Skip main navigation
Active under contract
  • Listed by: BHG Masiello Atkinson • Lisa Sears
    $290,000

    26 Country Lane, Fremont, NH 03044

    3beds
    1,188sqft
    Manufactured Home
    Built in 1999
    -- sqft lot
    $286,200 Zestimate®
    $244/sqft
    $-- HOA

    What's special

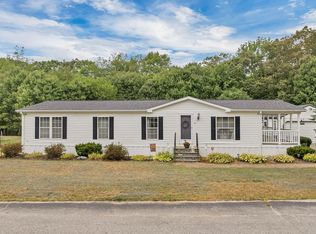
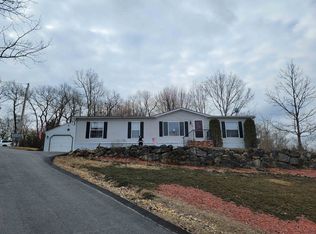
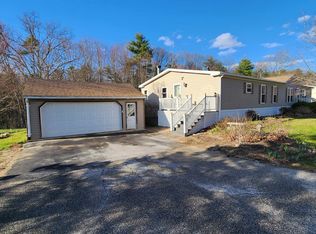
    Welcome home to this beautifully updated property tucked away on a quiet dead-end street in sought-after Poplin Estates Co-Op in Fremont. Thoughtfully renovated throughout, this move-in-ready home offers modern finishes, comfortable living spaces, and pride of ownership at every turn, all for an affordable price. Outside, you'll appreciate the detached finished (no heat) one-car garage, perfect for your classic car or bike, excellent storage, workshop space, or game room/pool hall. The real highlight is the private backyard an ideal setting for relaxing, entertaining, gardening, or enjoying peaceful evenings surrounded by nature or hanging in your screened in porched. With its desirable location, 3 bedrooms, 2 updated baths, bonus 3 season space and tranquil landscaped setting, this home offers the perfect combination of comfort, privacy, and convenience. Don't forget the central AC and shed for perfect summers. Don't miss your opportunity to make this exceptional property your own in a wonderful 55+ community.
    33 days
    |
    1,866
    |
    116
    |

    Zillow last checked:

    Listing updated:

    Listed by:

    Lisa Sears,

    BHG Masiello Atkinson 603-362-5564

    Source: PrimeMLS,MLS#: 5101189MLS Logo

      Facts & features

      Interior

      Bedrooms & bathrooms
      • Bedrooms: 3
      • Bathrooms: 2
      • Full bathrooms: 2
      Heating
      • Propane, Hot Air
      Cooling
      • Central Air
      Appliances
      • Included: Dishwasher, Dryer, Gas Range, Refrigerator, Washer
      • Laundry: Laundry Hook-ups, 1st Floor Laundry
      Features
      • Dining Area, Kitchen/Dining, Primary BR w/ BA, Natural Light
      • Flooring: Vinyl
      • Has basement: No
      Interior area
      • Total structure area: 1,188
      • Total interior livable area: 1,188 sqft
      • Finished area above ground: 1,188
      • Finished area below ground: 0

      Property

      Parking
      • Total spaces: 2
      • Parking features: Paved, Driveway, Parking Spaces 2
      • Garage spaces: 1
      • Has uncovered spaces: Yes
      Accessibility
      • Accessibility features: 1st Floor Full Bathroom, Access to Common Areas, Laundry Access w/No Steps, Hard Surface Flooring, One-Level Home, Paved Parking, 1st Floor Laundry
      Features
      • Levels: One
      • Stories: 1
      • Exterior features: Natural Shade, Shed
      Lot
      • Features: Country Setting, Landscaped, Leased, Level, Neighborhood
      Details
      • Parcel number: FRMTM03B001L00148B
      • Zoning description: residential
      • Other equipment: Standby Generator

      Construction

      Type & style
      • Home type: MobileManufactured
      • Architectural style: Ranch
      • Property subtype: Manufactured Home
      Materials
      • Vinyl Siding
      • Foundation: Skirted
      • Roof: Shingle
      Condition
      • New construction: No
      • Year built: 1999

      Utilities & green energy

      • Electric: Circuit Breakers
      • Sewer: Community
      • Utilities for property: Cable at Site

      Community & HOA

      HOA
      • Amenities included: Snow Removal, Trash Removal
      Location
      • Region: Fremont

      Financial & listing details

      • Price per square foot: $244/sqft
      • Tax assessed value: $104,100
      • Annual tax amount: $3,566
      • Date on market: 7/22/2026

        Estimated market value

        $286,200

        $272,000 - $301,000

        $2,587/mo

        Price history

        DateEventPrice
        7/26/2026Listed for sale$290,000+152.2%$244/sqft
        Source: PrimeMLS #5101189 Report a problem
        4/1/2020Listing removed$115,000$97/sqft
        Source: Riverbend Realty Group #4788596 Report a problem
        12/23/2019Listed for sale$115,000$97/sqft
        Source: Riverbend Realty Group #4788596 Report a problem
        9/14/2019Listing removed$115,000$97/sqft
        Source: Riverbend Realty Group #4772910 Report a problem
        8/26/2019Listed for sale$115,000+475%$97/sqft
        Source: Riverbend Realty Group #4772910 Report a problem
        9/18/2013Sold$20,000$17/sqft
        Source: Public Record Report a problem

        Public tax history

        YearProperty taxesTax assessment
        2024$2,745 +11.8%$104,100
        2023$2,456 +1.7%$104,100
        2022$2,414 +1.1%$104,100 +0.9%
        2020$2,387 +1.7%$103,200 +36.5%
        2019$2,347 +5.6%$75,600
        2018$2,223 +0.7%$75,600
        2017$2,207 -2.8%$75,600 -0.5%
        2016$2,271 +3%$76,000
        2015$2,204 -10.8%$76,000 -13.2%
        2014$2,472 -1%$87,600
        2013$2,497 +25.8%$87,600 -18.6%
        2005$1,985 $107,600
        Find assessor info on the county website

        Monthly payment

        Estimated monthly payment$1,822
        All calculations are estimates and provided by Zillow, Inc. for informational purposes only. Actual amounts may vary.
        HOA fees may include property taxes on listings classified as Co-Ops. Contact the listing agent and/or owner for fee details.
        See how much you could borrow to make a competitive offer.

        Climate risks

        Neighborhood: 03044

        Getting around

        1 / 100
        Car-Dependent
        19 / 100
        Somewhat Bikeable

        Nearby schools

        GreatSchools rating

        A local agent can set up tours, give advice and negotiate with sellers.

        Browse local experts

        Similar homes