Welcome home to a place where peaceful surroundings, abundant natural beauty, and thoughtfully cared for spaces create an atmosphere of comfort the moment you arrive. This warm and welcoming home invites you to make lasting memories. Nestled on a picturesque 2.87-acre lot in the heart of Knowlton Township, this beautifully maintained 4-bedroom, 2.5-bath Colonial offers the perfect blend of peaceful country living and everyday comfort. Built in 1989, the home features a bright, inviting layout with a spacious kitchen showcasing granite countertops, stainless steel appliances, and a seamless flow into the main living areas ideal for both daily living and entertaining. Generous bedrooms, comfortable gathering spaces, and timeless Colonial charm make this home truly welcoming. Step outside to enjoy expansive open yard space surrounded by mature trees, offering endless opportunities for gardening, recreation, outdoor entertaining, or simply relaxing in a serene natural setting. Located in a desirable tree lined street neighborhood, you'll appreciate the privacy and beauty of rural Warren County while remaining just minutes from Routes 80,46 & 94. Outdoor enthusiasts will love the proximity to the Delaware Water Gap, hiking, fishing, kayaking, and scenic parks, while nearby Blairstown and Columbia provide charming local shops. This is an exceptional opportunity to enjoy space, tranquility, and the best of country living without sacrificing convenience.
Under contract cont. to show
$550,000
26 Countryside Rd, Knowlton Twp., NJ 07832
4beds
2,300sqft
Single Family Residence
Built in 1989
2.87 Acres Lot
$-- Zestimate®
$239/sqft
$-- HOA
What's special
- 46 days
- 857
- 36
Likely to sell faster than
Zillow last checked:
Listing updated:
Listed by:
Heather Montalbano 973-796-4947,
Re/Max Town & Valley,
Keith Labrunda
Source: GSMLS,MLS#: 4043816
Facts & features
Interior
Bedrooms & bathrooms
- Bedrooms: 4
- Bathrooms: 3
- Full bathrooms: 2
- 1/2 bathrooms: 1
Primary bedroom
- Description: Full Bath
Bedroom 1
- Level: Second
- Area: 221
- Dimensions: 17 x 13
Bedroom 2
- Level: Second
- Area: 144
- Dimensions: 16 x 9
Bedroom 3
- Level: Second
- Area: 150
- Dimensions: 15 x 10
Bedroom 4
- Level: Second
- Area: 169
- Dimensions: 13 x 13
Dining room
- Level: First
- Area: 182
- Dimensions: 14 x 13
Family room
- Area: 154
- Dimensions: 14 x 11
Kitchen
- Features: Eat-in Kitchen
- Level: First
- Area: 221
- Dimensions: 17 x 13
Living room
- Level: First
- Area: 351
- Dimensions: 27 x 13
Heating
- Baseboard - Hotwater, Oil Tank Above Ground - Inside
Cooling
- Window Unit(s)
Appliances
- Included: Dishwasher, Dryer, Range/Oven-Gas, Refrigerator, Washer
- Laundry: Laundry Room, Level 1
Features
- Flooring: Carpet, Laminate, Tile
- Windows: Blinds
- Basement: Yes,Unfinished,Walk-Out Access
- Number of fireplaces: 1
- Fireplace features: Family Room
Interior area
- Total structure area: 2,300
- Total interior livable area: 2,300 sqft
Property
Parking
- Total spaces: 8
- Parking features: Asphalt, Attached Garage
- Attached garage spaces: 2
- Uncovered spaces: 8
Features
- Patio & porch: Deck
- Fencing: Wood
Lot
- Size: 2.87 Acres
- Dimensions: 2.87
- Features: Level, Wooded
Details
- Parcel number: 3013000440000000310000
Construction
Type & style
- Home type: SingleFamily
- Architectural style: Colonial
- Property subtype: Single Family Residence
Materials
- Vinyl Siding
- Roof: Asphalt Shingle
Condition
- Year built: 1989
Utilities & green energy
- Sewer: Septic Tank
- Water: Well
- Utilities for property: Electricity Connected
Community & HOA
Location
- Region: Columbia
Financial & listing details
- Price per square foot: $239/sqft
- Tax assessed value: $270,100
- Annual tax amount: $11,535
- Date on market: 8/1/2026
- Exclusions: owners belongings
- Ownership type: Fee Simple
- Electric utility on property: Yes
Estimated market value
Not available
Estimated sales range
Not available
Not available
Price history
| Date | Event | Price |
|---|---|---|
| 9/8/2026 | Listed for sale | $550,000$239/sqft |
Source:  GSMLS #4043816 Report a problem GSMLS #4043816 Report a problem | ||
| 8/27/2026 | Pending sale | $550,000$239/sqft |
Source: GSMLS #4043816 Report a problem | ||
| 8/1/2026 | Listed for sale | $550,000+1.9%$239/sqft |
Source: GSMLS #4043816 Report a problem | ||
| 3/12/2025 | Sold | $540,000-1.8%$235/sqft |
Source: GSMLS #3936580 Report a problem | ||
| 2/7/2025 | Contingent | $549,900$239/sqft |
Source:  Exit Realty #3936580 Report a problem Exit Realty #3936580 Report a problem | ||
| 2/7/2025 | Pending sale | $549,900$239/sqft |
Source: GSMLS #3936580 Report a problem | ||
| 12/3/2024 | Listed for sale | $549,900+89.7%$239/sqft |
Source: GSMLS #3936580 Report a problem | ||
| 6/11/2016 | Listing removed | $289,900$126/sqft |
Source: RE/MAX Ridge Real Estate #3287570 Report a problem | ||
| 3/10/2016 | Listed for sale | $289,900+34.8%$126/sqft |
Source: RE/MAX Ridge Real Estate #3287570 Report a problem | ||
| 10/13/1999 | Sold | $215,000+36.1%$93/sqft |
Source: Public Record Report a problem | ||
| 3/4/1997 | Sold | $158,000$69/sqft |
Source: Public Record Report a problem | ||
Public tax history
| Year | Property taxes | Tax assessment |
|---|---|---|
| 2025 | $10,755 | $270,100 |
| 2024 | $10,755 +2.2% | $270,100 |
| 2023 | $10,526 +5.8% | $270,100 |
| 2022 | $9,945 +2.3% | $270,100 |
| 2021 | $9,721 +3.7% | $270,100 |
| 2020 | $9,375 +0.6% | $270,100 |
| 2019 | $9,324 +1.1% | $270,100 |
| 2018 | $9,224 +2.2% | $270,100 |
| 2017 | $9,024 +1.2% | $270,100 |
| 2016 | $8,916 +3.5% | $270,100 |
| 2015 | $8,611 +0.3% | $270,100 |
| 2014 | $8,584 +0.8% | $270,100 |
| 2013 | $8,514 -1.5% | $270,100 |
| 2012 | $8,641 -1.5% | $270,100 |
| 2011 | $8,770 -1% | $270,100 |
| 2010 | $8,857 +3.7% | $270,100 |
| 2009 | $8,541 +2.7% | $270,100 |
| 2008 | $8,319 +3.7% | $270,100 |
| 2007 | $8,022 +6.5% | $270,100 |
| 2006 | $7,536 +12% | $270,100 |
| 2005 | $6,725 -6% | $270,100 |
| 2004 | $7,158 | $270,100 |
| 2003 | -- | $270,100 |
| 2002 | -- | $270,100 +37.5% |
| 2001 | -- | $196,500 |
Find assessor info on the county website
Monthly payment
Est. payment
Payment breakdown
Explore the cost of this home by adjusting the details. Changes won't be saved.Climate risks
Neighborhood: 07832
Nearby schools
Schools provided by the listing agent
- Elementary: Knowlton
- Middle: No. Warren
- High: No. Warren
Source: GSMLS. This data may not be complete. We recommend contacting the local school district to confirm school assignments for this home.
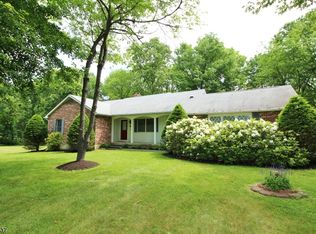
Similar homes
- $559,0003 bd3 ba2.1k sqft162 Polkville Rd, Knowlton Twp., NJ 07832For Sale
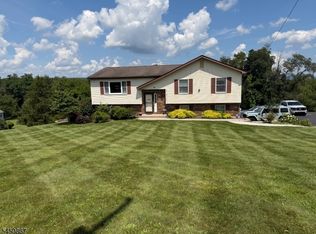 MLS ID #4044314, Michael Dorney, Weichert Realtors. GSMLS
 - $479,9004 bd2 ba2.4k sqft55 Valley St, Knowlton Twp., NJ 07832For Sale
 MLS ID #4045303, Iris Orlinski, Re/Max Town & Valley Ii. GSMLS
 - $510,0003 bd3 ba2.6k sqft149 N Locust Lake Rd, Hope Twp., NJ 07825For Sale
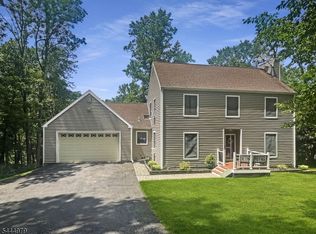 MLS ID #4039289, Christopher Kruk, Re/Max Town & Valley Ii. GSMLS
 - $524,9994 bd2 ba2.3k sqft427 Mount Hermon Rd, Hope Twp., NJ 07825For Sale
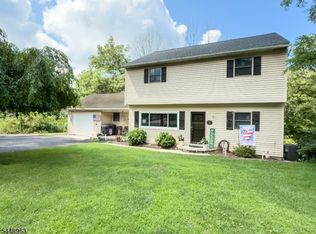 MLS ID #4042755, Dawn Loria Tiene, Fiedler Real Estate. GSMLS
 - $549,9003 bd4 ba3k sqft112 Red Cherry Ln, Stroudsburg, PA 18360For Sale
 MLS ID #PAMR2007012, Yarrow Wilkins, RE/MAX Crossroads. Bright MLS
 - $565,0004 bd2 ba2.8k sqft11 Pine Ridge Rd, Califon, NJ 07830For Sale
 MLS ID #2617473R, ROBERT DEKANSKI. All Jersey MLS
 - $549,5004 bd3 ba2.4k sqft161 Acorn Ln, Stroudsburg, PA 18360For SaleMLS ID #PAMR2007128, Kacey Conaty, Wilkins and Associates Real Estate INC. Bright MLS
- $699,9004 bd3 ba2.9k sqft34 Highland Ave, Andover, NJ 07821For SaleMLS ID #2703712R, ROBERT DEKANSKI. All Jersey MLS
- $515,0004 bd2 ba2.3k sqft16 Skytop Rd, Long Valley, NJ 07853For SaleMLS ID #2702753R, LYNN V. FITZGERALD. All Jersey MLS
