Elevated living in Grand Lake, Colorado awaits in the coveted Columbine Lake community where four-season mountain living meets peaceful forest surroundings just steps from the lake. Nestled among the pines with frequent wildlife sightings, this refined mountain residence presents comfortable main-floor living with an inviting great room anchored by a cozy fireplace & expansive windows bringing the outdoors in. The beautifully renovated kitchen features quartz and granite countertops, a center island, farmhouse sink, premium KitchenAid appliances, extended cabinetry, and a built-in wine refrigerator ideal for gathering and entertaining. The main-floor primary suite offers comfort and privacy with a renovated, full bath featuring a jetted soaking tub. Additional amenities include main-floor laundry, powder room, and utility space. Step onto the expansive wraparound deck and enjoy tranquil woodland surroundings. Upstairs are 2 guest bedrooms, a full bath, and a bright loft with beautiful views perfect for a second living area, office, reading nook, or bunk/game area. The newly finished fourth-bedroom suite includes a private entrance, kitchenette, and bath offering flexibility for guests, multi-generational living, or potential income. Additional highlights include upgraded flooring, new fixtures, storage shed, and a 2-car garage ready for mountain gear and recreational toys. Residents enjoy private Columbine Lake access with beach, playground, & clubhouse with pool, sauna, fitness room, & game room. The lake, clubhouse, roads, and community horse pasture are maintained by the HOA creating an easy mountain ownership experience. Bordering Rocky Mountain National Park, the Grand Lake Golf Course and Nordic Center, and historic Grand Lake Village with shops, dining, galleries, museums, and live theatre. Explore nearby Grand Lake, Shadow Mountain Lake, Lake Granby, & the Colorado River. An exceptional opportunity to own in one of Grand Lake’s most sought-after communities.
Sold for $1,027,000
$1,027,000
26 County Road 4946 AKA Buttercup Lane, Grand Lake, CO 80447
4beds
2,604sqft
Single Family Residence
Built in 2002
0.26 Acres Lot
$1,013,300 Zestimate®
$394/sqft
$5,152 Estimated rent
Home value
$1,013,300
$882,000 - $1.17M
$5,152/mo
Zestimate® history
Owner options
List your home for rent
$5,152/mo
Rent Zestimate®
Find your next renter with Zillow Rental Manager. Plus, with online applications, you can quickly screen prospective tenants – for free.
$5,152/mo
Rent Zestimate®
Refinance and save
$5,951/mo
Est. payment
Refinancing to a lower rate could help reduce your monthly payments and save thousands over the life of the loan.
$5,951/mo
Est. payment
Explore your selling options
Work with a Zillow partner agent
Leverage their expertise and Zillow's premium Showcase listings to get your home seen by more buyers.
Get startedList with your own agent
Get your home in front of millions of buyers by listing it on Zillow.
Learn how to do itSell it yourself
Take full control of how buyers see your home on Zillow by listing For Sale by Owner (FSBO).
List your homeWhat's special
Cozy fireplaceUtility spaceStorage shedFarmhouse sinkNestled among the pinesMain-floor primary suiteExpansive wraparound deck
Zillow last checked:
Listing updated:
Listed by:
Rebecca Fine 303-913-3802 RebeccaFineRealEstate@gmail.com,
Coldwell Banker Realty 18
Bought with:
Rebecca Fine, 040009268
Coldwell Banker Realty 18
Source: REcolorado as distributed by MLS GRID,MLS#: 4537071
Facts & features
Interior
Bedrooms & bathrooms
- Bedrooms: 4
- Bathrooms: 4
- Full bathrooms: 2
- 3/4 bathrooms: 1
- 1/2 bathrooms: 1
- Main level bathrooms: 2
- Main level bedrooms: 1
Bedroom
- Features: Primary Suite
- Level: Main
Bedroom
- Level: Upper
Bedroom
- Level: Upper
Bedroom
- Features: Primary Suite
- Level: Lower
Bathroom
- Features: En Suite Bathroom
- Level: Main
Bathroom
- Level: Main
Bathroom
- Level: Upper
Bathroom
- Features: En Suite Bathroom
- Level: Lower
Dining room
- Level: Main
Great room
- Level: Main
Kitchen
- Level: Main
Loft
- Level: Upper
Utility room
- Level: Main
Heating
- Forced Air
Cooling
- None
Appliances
- Included: Bar Fridge, Dishwasher, Disposal, Dryer, Freezer, Gas Water Heater, Microwave, Range, Refrigerator, Self Cleaning Oven, Washer, Wine Cooler
Features
- Built-in Features, Ceiling Fan(s), Five Piece Bath, High Ceilings, High Speed Internet, Kitchen Island, Open Floorplan, Quartz Counters, Smoke Free, Solid Surface Counters, Sound System, Vaulted Ceiling(s)
- Flooring: Carpet, Vinyl, Wood
- Windows: Double Pane Windows, Skylight(s), Window Coverings
- Has basement: No
- Number of fireplaces: 1
- Fireplace features: Gas Log, Great Room
Interior area
- Total structure area: 2,604
- Total interior livable area: 2,604 sqft
- Finished area above ground: 2,504
Property
Parking
- Total spaces: 2
- Parking features: Garage - Attached
- Attached garage spaces: 2
Features
- Levels: Multi/Split
- Entry location: Ground
- Patio & porch: Covered, Deck, Wrap Around
- Exterior features: Barbecue, Fire Pit, Gas Grill, Private Yard, Rain Gutters
- Fencing: None
- Has view: Yes
- View description: Lake, Mountain(s)
- Has water view: Yes
- Water view: Lake
Lot
- Size: 0.26 Acres
- Features: Cul-De-Sac, Many Trees
- Residential vegetation: Aspen, Wooded
Details
- Parcel number: R155230
- Zoning: AA0
- Special conditions: Standard
Construction
Type & style
- Home type: SingleFamily
- Architectural style: Mountain Contemporary
- Property subtype: Single Family Residence
Materials
- Frame, Wood Siding
- Roof: Composition,Metal
Condition
- Updated/Remodeled
- Year built: 2002
Utilities & green energy
- Sewer: Public Sewer
- Water: Public
- Utilities for property: Cable Available, Electricity Connected, Internet Access (Wired), Natural Gas Connected, Phone Available
Community & HOA
Community
- Security: Carbon Monoxide Detector(s), Smoke Detector(s)
- Subdivision: Columbine Lake
HOA
- Has HOA: Yes
- Amenities included: Clubhouse, Playground, Pool, Sauna, Spa/Hot Tub, Trail(s)
- Services included: Reserve Fund, Maintenance Grounds, Road Maintenance, Snow Removal, Trash
- HOA fee: $1,310 annually
- HOA name: Columbine Lake Country Club
- HOA phone: 970-627-8120
Location
- Region: Grand Lake
Financial & listing details
- Price per square foot: $394/sqft
- Annual tax amount: $3,414
- Date on market: 3/16/2026
- Listing terms: 1031 Exchange,Cash,Conventional,FHA,Jumbo,Other
- Exclusions: Most Furnishings And Personal Property. Contact Listing Agent For List Of Inclusions.
- Ownership: Individual
- Electric utility on property: Yes
Price history
| Date | Event | Price |
|---|---|---|
| 4/10/2026 | Sold | $1,027,000+0.8%$394/sqft |
Source:  REcolorado as distributed by MLS GRID #4537071 Report a problem REcolorado as distributed by MLS GRID #4537071 Report a problem | ||
| 3/19/2026 | Pending sale | $1,019,000$391/sqft |
Source: REcolorado as distributed by MLS GRID #4537071 Report a problem | ||
| 3/16/2026 | Listed for sale | $1,019,000$391/sqft |
Source: REcolorado as distributed by MLS GRID #4537071 Report a problem | ||
Public tax history
Tax history is unavailable.
Neighborhood: 80447
Nearby homes
- $1,027,0004 bd4 ba2.5k sqft26 County Rd, Grand Lake, CO 80447Sold
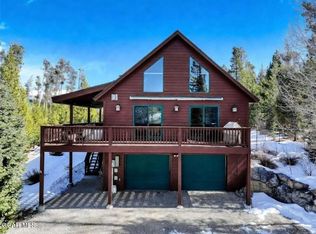
- $1,028,4004 bd4 ba2.6k sqft26 Buttercup Ln, Grand Lake, CO 80447Off Market
- $120,000-- bd-- ba-- sqft534 Gcr #494, Grand Lake, CO 80447Off Market
- $624,9003 bd2 ba528 sqft534 Gcr #412, Grand Lake, CO 80447Off Market
- $801,7003 bd1 ba1.5k sqft534 Gcr #8307, Grand Lake, CO 80447Off Market
- $76,300-- bd-- ba-- sqft883 Gcr #4980, Grand Lake, CO 80447Off Market
- $109,000-- bd-- ba-- sqft859 Gcr #4980, Grand Lake, CO 80447Off Market
- $931,6003 bd3 ba2.7k sqft859 Gcr #413, Grand Lake, CO 80447Off Market
Nearby schools
GreatSchools rating
- 3/10Granby Elementary SchoolGrades: PK-5Distance: 12.4 mi
- 7/10East Grand Middle SchoolGrades: 6-8Distance: 12.4 mi
- 4/10Middle Park High SchoolGrades: 9-12Distance: 12.2 mi
Schools provided by the listing agent
- Elementary: Granby
- Middle: East Grand
- High: Middle Park
- District: East Grand 2
Source: REcolorado as distributed by MLS GRID. This data may not be complete. We recommend contacting the local school district to confirm school assignments for this home.


Get pre-qualified for a loan
At Zillow Home Loans, we can pre-qualify you in as little as 5 minutes with no impact to your credit score.An equal housing lender. NMLS #10287.
Sell for more on Zillow
Get a Zillow Showcase℠ listing at no additional cost and you could sell for .
$1,013,300
2% more
+$20,266
With Zillow Showcase(estimated)
$1,033,566
- Colorado
- Grand County
- Grand Lake
- 80447
- 26 County Road 4946 AKA Buttercup Lane
Nearby cities
Nearby zip codes
Other Grand Lake Topics
