Skip main navigation
Off market
  • $455,600

    26 Coupler Dr, Stewartstown, PA 17363

    4beds
    3,261sqft
    SingleFamily
    Built in 1993
    0.4 Acres Lot
    $455,600 Zestimate®
    $140/sqft
    $2,718 Estimated rent

    Home value

    $455,600

    $433,000 - $478,000

    $2,718/mo

    Zestimate® history
    Loading
    Loading...

    Owner options

    List your home for rent

    $2,718/mo

    Rent Zestimate®

    Find your next renter with Zillow Rental Manager. Plus, with online applications, you can quickly screen prospective tenants – for free.

    Learn more

    $2,718/mo

    Rent Zestimate®

    Refinance and save

    $3,090/mo

    Est. payment

    Refinancing to a lower rate could help reduce your monthly payments and save thousands over the life of the loan.

    See today's rates

    $3,090/mo

    Est. payment

    Explore your selling options

    Work with a Zillow partner agent

    Leverage their expertise and Zillow's premium Showcase listings to get your home seen by more buyers.

    Get started

    List with your own agent

    Get your home in front of millions of buyers by listing it on Zillow.

    Learn how to do it

    Sell it yourself

    Take full control of how buyers see your home on Zillow by listing For Sale by Owner (FSBO).

    List your home

    What's special

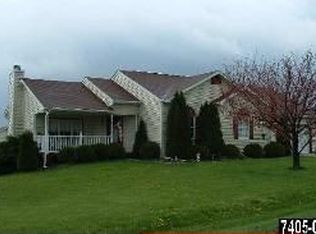
    You won't want to miss this lovely 4 BR home in Stewartstown Station, which offers plenty of space for all members of the family to live, work, play and even home-school if necessary! You will love the two-story foyer, and open floor plan on the main level, as well as handy back stairway to the 2nd floor. The generous kitchen has corian counters and refaced cabinetry with soft-close hinges, stainless steel appliances (new stove on order), and a huge pantry! The adjacent breakfast room also offers a built in desk, and sliders leading to the rear deck. The family room offers a cozy woodburning fireplace, laminate wood floors, and leads to a gorgeous sun room. Formal living room room, dining room, powder room and laundry room round out the first floor. The second floor offers 4 bedrooms, including an amazing master suite with tray ceiling, deluxe bath with spa tub and dual vanities, as well as an enormous walk-in closet. The finished basement offers a media area, game room and 1/2 bath, as well as tons of storage space! Many updates have been made to the home, including newer windows, roof, and geothermal heating and cooling system, for energy efficiency. The garage had been finished for a sales office by the builder, and currently is partially finished, so only offers space for one car. However, the garage could easily be converted back to a 2-car oversized garage. The backyard is a private oasis, fenced and nicely landscaped with flowering shrubs and lots of mature shade trees. Available for occupancy before school starts!

    This property is off market, which means it's not currently listed for sale or rent on Zillow. This may be different from what's available on other websites or public sources.
    Facts & features

    Interior

    Bedrooms & bathrooms
    • Bedrooms: 4
    • Bathrooms: 4
    • Full bathrooms: 2
    • 1/2 bathrooms: 2
    Heating
    • Forced air
    Cooling
    • Central
    Appliances
    • Included: Dishwasher, Dryer, Microwave, Refrigerator, Washer
    Features
    • Basement: Finished
    • Has fireplace: Yes
    • Fireplace features: wood stove
    Interior area
    • Total interior livable area: 3,261 sqft
    • Finished area below ground: 875

    Property

    Parking
    • Total spaces: 3
    • Parking features: Garage - Attached
    Features
    • Exterior features: Vinyl
    Lot
    • Size: 0.4 Acres
    Details
    • Parcel number: 320000400310000000
    • Special conditions: Standard

    Construction

    Type & style
    • Home type: SingleFamily
    • Architectural style: Colonial
    Condition
    • Year built: 1993

    Community & HOA

    HOA
    • Has HOA: Yes
    • HOA fee: $11 monthly
    Location
    • Region: Stewartstown
    • Municipality: HOPEWELL TWP

    Financial & listing details

    • Price per square foot: $140/sqft
    • Tax assessed value: $262,710
    • Annual tax amount: $7,713

    Price history

    DateEventPrice
    9/29/2020Sold$320,000$98/sqft
    Source: Public Record Report a problem
    8/12/2020Pending sale$320,000+1.6%$98/sqft
    Source: Berkshire Hathaway HomeServices Homesale Realty #PAYK142286 Report a problem
    7/28/2020Listed for sale$314,900+101.9%$97/sqft
    Source: Berkshire Hathaway HomeServices Homesale Realty #PAYK142286 Report a problem
    2/17/2000Sold$156,000$48/sqft
    Source: Public Record Report a problem

    Public tax history

    YearProperty taxesTax assessment
    2025$7,713 $262,710
    2024$7,713 $262,710
    2023$7,713 +3.5%$262,710
    2022$7,451 +0%$262,710
    2021$7,451 $262,710
    2020$7,451 +0.4%$262,710
    2019$7,424 $262,710
    2018$7,424 +426.3%$262,710
    2017$1,411 $262,710
    2016-- $262,710
    2015-- $262,710
    2014-- $262,710
    2013-- $262,710
    2012-- $262,710
    2011-- $262,710
    2010-- $262,710
    2009-- $262,710 +2.6%
    2008-- $256,150
    2007-- $256,150
    2006-- $256,150 +55.7%
    2005-- $164,470
    2004-- $164,470
    2003-- $164,470
    2002-- $164,470
    2000-- $164,470
    1999-- $164,470
    Find assessor info on the county website

    Neighborhood: 17363

    Nearby schools

    GreatSchools rating
    Schools provided by the listing agent
    • District: SOUTH EASTERN

    Source: The MLS. This data may not be complete. We recommend contacting the local school district to confirm school assignments for this home.

    Get pre-qualified for a loan
    At Zillow Home Loans, we can pre-qualify you in as little as 5 minutes with no impact to your credit score.

    An equal housing lender. NMLS #10287.

    Sell for more on Zillow
    Get a Zillow Showcase℠ listing at no additional cost and you could sell for .
    $455,600
    2% more
    +$9,112
    With Zillow Showcase(estimated)
    $464,712
