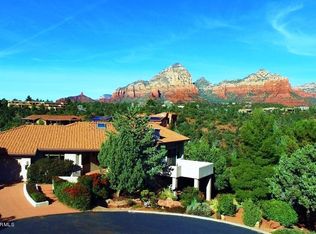
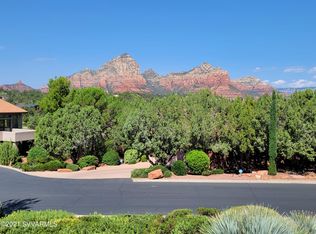
This ''Petite Retreat'' is simply abundant with views and great use of space! SINGLE LEVEL LIVING, open floor plan with a chef's kitchen, a breakfast dining adjoins a true great room with an entire wall of glass, for gazing out to the wild blue yonder and the most mesmerizing panoramic views... spanning coveted Red Rocks from Chimney, Cockscomb, Coffee Pot, Capital Butte and beyond. The second guest suite is private thanks to this split floor plan. An open floor plan allows one to enjoy the stunning vistas from sunrise to Sedona sunset,! A corner
cultisak patio home. Whether you're entertaining or looking for the perfect private retreat, a viewing party will ensue. From the great room, dining room, chefs kitchen, primary suite & den - - - all promise a room with a view. This two bedroom plus large office / den Floor plan is listed as a three bedroom with three bedroom sized spaces, however one of the three bedrooms is repurposed as a designated office space and a door or wall would need to be added to convert to an actual bedroom. Boasting stunning views that captivate the soul.
AND .... OR .... unlock the untapped potential in the VAST LOWER LEVEL UNFINISHED BASEMENT awaiting transformation to a guest suite, game room, media room, ceramics studio or meditation space - Two contractors have quotes $65,000. to $100,000. to convert this unfinished lower space to a great room with bath, sliding window door and three windows with nine foot ceilings.
Home being sold "As Is" at this value price point, well maintained over the last twenty years with a kitchen and baths renovation. The remote control powered blinds need batteries to function and at least one is broken in primary bedroom. The others worked when we placed on market, but may need to be replaced in the near future.
Currently, there is a small deck / patio on the view corridor side of home, facing 89A. Therefore there is traffic noise from this patio. TWO SOLUTIONS TO ENJOYING THE VIEWS AND THE OUTDOORS - 1. Create a front forested courtyard, easily added just off of the entry for coffee a book, or happy hour. 2. Glass in the existing deck patio to enclose for the views, and create a quiet oasis of plants, and sitting area.
Nestled in Sedona's gated Les Springs community, experience a harmonious blend of natural beauty and opulence. Enjoy resort-style living amidst the ICONIC RED ROCKS, complete with a community pool, Pickleball or Tennis, a weight room, and a clubhouse also with tremendous views. Great for a large gathering of friends, family & festivities. AND .... HOA Dues also include Water & Trash Service, as well as landscaping and maintaining private gate.
Historically, a town house (later townhouse) was the city residence of a noble or wealthy family, who would own one or more country houses.... Les Springs subdivision was created as a PAD - a Planned Area Development allowing homes to be built on the entirety of the building pad, thus benefiting the owner to only pay taxes on the ground below and not the areas in front and back of home which are part of property, and maintained by HOA. Best of both worlds. There are a handful of single family townhomes built in Les Springs with one property adjoining and sharing a single roof. This is one of the few. Luxury living in this gated community at an accessible price point!
While this home is off of 89A - and has some traffic noise from the back patio. (two great solutions listed above) The home is quiet indoors and enjoys the true beauty of Sedona. Home is set back off of 89A with about a half acre of verdant designated open space between the property and the 89A. Tall evergreens provide a visual buffer of evergreen trees. The views above the tree line provide SWEEPING VIEWS FROM THREE ROOMS - - - This home affords and real quality of life! THESE SEDONA RED ROCK VISTAS ARE truly majestic.
Sold for $827,000
Zillow last checked:
Listing updated:
Bought with:
Claudelle Johnson, BR648840000
Berkshire Hathaway HomeServices Arizona Properties
Source: ARMLS,MLS#: 535531
Price history
| Date | Event | Price |
|---|---|---|
| 9/19/2026 | Listing removed | $945,900$431/sqft |
Source:  Berkshire Hathaway HomeServices Arizona Properties #6991450 Report a problem Berkshire Hathaway HomeServices Arizona Properties #6991450 Report a problem | ||
| 9/6/2026 | Listed for sale | $945,900$431/sqft |
Source: Berkshire Hathaway HomeServices Arizona Properties #6991450 Report a problem | ||
| 9/2/2026 | Contingent | $945,900$431/sqft |
Source: Berkshire Hathaway HomeServices Arizona Properties #6991450 Report a problem | ||
| 9/1/2026 | Listed for sale | $945,900$431/sqft |
Source:  ARMLS #6991450 Report a problem ARMLS #6991450 Report a problem | ||
| 9/1/2026 | Pending sale | $945,900$431/sqft |
Source: ARMLS #6991450 Report a problem | ||
| 8/4/2026 | Price change | $945,900-1%$431/sqft |
Source: ARMLS #6991450 Report a problem | ||
| 6/12/2026 | Price change | $955,900-1.9%$435/sqft |
Source: ARMLS #6991450 Report a problem | ||
| 4/8/2026 | Price change | $974,500-2.5%$444/sqft |
Source: ARMLS #6991450 Report a problem | ||
| 3/12/2026 | Price change | $999,000-2.5%$455/sqft |
Source: ARMLS #6991450 Report a problem | ||
| 2/28/2026 | Listed for sale | $1,025,000+23.9%$467/sqft |
Source: ARMLS #6991450 Report a problem | ||
| 8/28/2024 | Sold | $827,000-6.8%$376/sqft |
Source: ARMLS #535531 Report a problem | ||
| 7/23/2024 | Contingent | $887,000$404/sqft |
Source:  SVVAR #535531 Report a problem SVVAR #535531 Report a problem | ||
| 7/3/2024 | Listed for sale | $887,000$404/sqft |
Source: SVVAR #535531 Report a problem | ||
| 6/25/2024 | Contingent | $887,000$404/sqft |
Source: SVVAR #535531 Report a problem | ||
| 5/31/2024 | Price change | $887,000-4.4%$404/sqft |
Source: SVVAR #535531 Report a problem | ||
| 5/17/2024 | Price change | $927,700-2.8%$422/sqft |
Source: SVVAR #535531 Report a problem | ||
| 4/11/2024 | Price change | $954,000-9.1%$434/sqft |
Source: SVVAR #535531 Report a problem | ||
| 3/22/2024 | Price change | $1,050,000-4.5%$478/sqft |
Source: SVVAR #535531 Report a problem | ||
| 3/9/2024 | Listed for sale | $1,100,000+223.5%$501/sqft |
Source: SVVAR #535531 Report a problem | ||
| 1/23/2003 | Sold | $340,000+20.6%$155/sqft |
Source: Public Record Report a problem | ||
| 5/15/1998 | Sold | $282,000+2.5%$128/sqft |
Source: ARMLS #340609 Report a problem | ||
| 9/15/1994 | Sold | $275,000$125/sqft |
Source: Public Record Report a problem | ||
Get a cash offer in 3 minutes
Find out how much your home could sell for in as little as 3 minutes with a no-obligation cash offer.
Estimated market value
$912,900
