Welcome to this exceptional Colonial in one of Abington's most sought-after neighborhoods. The main level features a remodeled open-concept kitchen with pantry, flowing into a fireplaced living room, a formal dining room, a private office, half bath and an incredible four-season sunroom with fireplace overlooking the backyard and saltwater pool. Upstairs, there are four spacious bedrooms and two full baths, including a primary bedroom with walk in closet and private bath. The finished lower level adds flexible living space with a bonus room, a den/bedroom with half bath-ideal for guests. Enjoy Central A/C, covered farmer's porch, salt water pool and patio area, irrigation system, 2-car attached garage, and a large backyard perfect for entertaining, recreation, and making memories. This home offers the perfect blend of comfort, space, and lifestyle in a fantastic neighborhood.
Pending
$939,900
26 Crabtree Ln, Abington, MA 02351
4beds
2,694sqft
:
Get pre-qualified$6,084/mo
Single Family Residence
Built in 1999
0.46 Acres Lot
$886,700 Zestimate®
$349/sqft
$-- HOA
What's special
Saltwater poolPatio areaIrrigation systemFormal dining roomBonus roomPrivate officeRemodeled open-concept kitchen
- 41 days |
- 224 |
- 2 |
Likely to sell faster than
Zillow last checked:
Listing updated:
Listed by:
Festa Foley Team 781-264-5957,
William Raveis R.E. & Home Services 781-934-2104,
Christopher Festa 617-839-5300
Source: MLS PIN,MLS#: 73534150
Facts & features
Interior
Bedrooms & bathrooms
- Bedrooms: 4
- Bathrooms: 4
- Full bathrooms: 2
- 1/2 bathrooms: 2
Primary bedroom
- Features: Bathroom - Full, Walk-In Closet(s), Flooring - Wall to Wall Carpet
- Level: Second
- Area: 150
- Dimensions: 15 x 10
Bedroom 2
- Features: Closet, Flooring - Wall to Wall Carpet
- Level: Second
- Area: 135
- Dimensions: 15 x 9
Bedroom 3
- Features: Closet, Flooring - Wall to Wall Carpet
- Level: Second
- Area: 143
- Dimensions: 13 x 11
Bedroom 4
- Features: Closet, Flooring - Wall to Wall Carpet
- Level: Second
- Area: 120
- Dimensions: 12 x 10
Primary bathroom
- Features: Yes
Bathroom 1
- Features: Bathroom - Half
- Level: First
- Area: 30
- Dimensions: 6 x 5
Bathroom 2
- Features: Bathroom - Full, Bathroom - Tiled With Shower Stall, Walk-In Closet(s), Flooring - Stone/Ceramic Tile, Countertops - Stone/Granite/Solid
- Level: Second
- Area: 63
- Dimensions: 9 x 7
Bathroom 3
- Features: Bathroom - Full, Bathroom - Double Vanity/Sink
- Level: Second
- Area: 81
- Dimensions: 9 x 9
Dining room
- Features: Flooring - Hardwood
- Level: First
- Area: 143
- Dimensions: 13 x 11
Family room
- Features: Ceiling Fan(s), Vaulted Ceiling(s), Flooring - Stone/Ceramic Tile, Exterior Access
- Level: First
- Area: 196
- Dimensions: 14 x 14
Kitchen
- Features: Flooring - Hardwood, Countertops - Stone/Granite/Solid, Kitchen Island, Recessed Lighting, Remodeled, Stainless Steel Appliances, Gas Stove
- Level: Main,First
- Area: 360
- Dimensions: 20 x 18
Living room
- Features: Flooring - Hardwood, Open Floorplan
- Level: Main,First
- Area: 256
- Dimensions: 16 x 16
Office
- Features: Flooring - Hardwood
- Level: First
- Area: 180
- Dimensions: 15 x 12
Heating
- Central, Forced Air, Natural Gas
Cooling
- Central Air
Appliances
- Included: Gas Water Heater, Tankless Water Heater, Range, Dishwasher, Microwave, Refrigerator
Features
- Bathroom - Half, Lighting - Overhead, Bathroom, Home Office, Bonus Room
- Flooring: Tile, Carpet, Hardwood, Flooring - Hardwood, Laminate
- Windows: Insulated Windows
- Basement: Full,Finished,Bulkhead
- Number of fireplaces: 2
- Fireplace features: Family Room, Living Room
Interior area
- Total structure area: 2,694
- Total interior livable area: 2,694 sqft
- Finished area above ground: 2,099
- Finished area below ground: 595
Property
Parking
- Total spaces: 6
- Parking features: Attached, Paved Drive, Off Street, Driveway, Paved
- Attached garage spaces: 2
- Uncovered spaces: 4
Features
- Patio & porch: Porch, Patio
- Exterior features: Porch, Patio, Pool - Inground, Rain Gutters, Storage, Sprinkler System
- Has private pool: Yes
- Pool features: In Ground
- Frontage length: 118.00
Lot
- Size: 0.46 Acres
- Features: Level
Details
- Parcel number: 37117,921775
- Zoning: R30
Construction
Type & style
- Home type: SingleFamily
- Architectural style: Colonial
- Property subtype: Single Family Residence
Materials
- Frame
- Foundation: Concrete Perimeter
- Roof: Shingle
Condition
- Year built: 1999
Utilities & green energy
- Electric: Circuit Breakers, 200+ Amp Service
- Sewer: Public Sewer
- Water: Public
- Utilities for property: for Gas Range
Community & HOA
Community
- Features: Public Transportation, Shopping, Pool, Tennis Court(s), Park, Walk/Jog Trails, Golf, Medical Facility, Highway Access, House of Worship, Public School, T-Station, Sidewalks
HOA
- Has HOA: No
Location
- Region: Abington
Financial & listing details
- Price per square foot: $349/sqft
- Tax assessed value: $772,300
- Annual tax amount: $9,893
- Date on market: 6/12/2026
- Listing terms: Contract
- Exclusions: Washer And Dryer
- Road surface type: Paved
Estimated market value
$886,700
$842,000 - $931,000
$5,447/mo
Price history
| Date | Event | Price |
|---|---|---|
| 6/27/2026 | Pending sale | $939,900$349/sqft |
Source: MLS PIN #73534150 Report a problem | ||
| 6/19/2026 | Contingent | $939,900$349/sqft |
Source: MLS PIN #73534150 Report a problem | ||
| 6/11/2026 | Listed for sale | $939,900+326.3%$349/sqft |
Source: MLS PIN #73534150 Report a problem | ||
| 12/16/1999 | Sold | $220,500$82/sqft |
Source: Public Record Report a problem | ||
Public tax history
| Year | Property taxes | Tax assessment |
|---|---|---|
| 2025 | $9,341 -1.8% | $715,200 +0.6% |
| 2024 | $9,513 +6.4% | $711,000 +13% |
| 2023 | $8,938 +8.8% | $629,000 +26.2% |
| 2022 | $8,212 | $498,300 |
| 2021 | $8,212 -0.2% | $498,300 +3% |
| 2020 | $8,225 +0.8% | $483,800 +3.1% |
| 2019 | $8,158 +4.9% | $469,100 +7.5% |
| 2018 | $7,778 +0.3% | $436,500 +3.2% |
| 2017 | $7,758 +8.9% | $422,800 +6.4% |
| 2016 | $7,127 +6.5% | $397,500 +1% |
| 2015 | $6,690 +0.6% | $393,500 +1.8% |
| 2014 | $6,647 +1.1% | $386,700 -2.7% |
| 2013 | $6,575 +4.1% | $397,300 -3.4% |
| 2012 | $6,318 +1.5% | $411,300 |
| 2011 | $6,227 +15% | $411,300 +5.2% |
| 2010 | $5,416 +6.5% | $390,800 -4.8% |
| 2009 | $5,087 +7.2% | $410,600 -3.6% |
| 2008 | $4,746 -0.8% | $426,000 -3.9% |
| 2007 | $4,785 +6.4% | $443,100 +0.9% |
| 2006 | $4,498 +1.2% | $439,300 +6.8% |
| 2005 | $4,446 -2.6% | $411,300 +9.8% |
| 2004 | $4,564 +7.7% | $374,700 +44.6% |
| 2003 | $4,236 +7.1% | $259,100 +5.2% |
| 2001 | $3,955 +313.3% | $246,400 +391.8% |
| 2000 | $957 | $50,100 |
Find assessor info on the county website
Monthly payment
Est. payment
Payment breakdown
Explore the cost of this home by adjusting the details. Changes won't be saved.Climate risks
Neighborhood: 02351
Nearby schools
GreatSchools rating
- 5/10Frolio Middle SchoolGrades: 5-8Distance: 0.7 mi
- 5/10Abington High SchoolGrades: 9-12Distance: 0.7 mi
- 5/10Woodsdale Elementary SchoolGrades: 3-4Distance: 0.8 mi
Schools provided by the listing agent
- Elementary: Beaver Brook/ Woodsdale
- Middle: Abington Middle School
- High: Abington High School
Source: MLS PIN. This data may not be complete. We recommend contacting the local school district to confirm school assignments for this home.
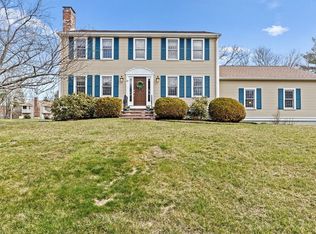
- $740,2003 bd2 ba1.8k sqft32 Crabtree Ln, Abington, MA 02351Off Market
- $850,0003 bd3 ba1.8k sqft20 Crabtree Ln, Abington, MA 02351Sold

- $883,3004 bd3 ba2.1k sqft31 Crabtree Ln, Abington, MA 02351Off Market
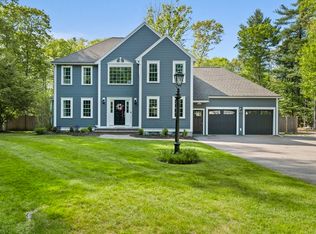
- $787,4004 bd2 ba1.8k sqft27 Crabtree Ln, Abington, MA 02351Off Market
- $775,9003 bd1 ba2.1k sqft38 Crabtree Ln, Abington, MA 02351Off Market
- $760,0003 bd2 ba1.9k sqft4 Crabtree Ln, Abington, MA 02351Off Market
- $797,7003 bd2 ba2.1k sqft35 Crabtree Ln, Abington, MA 02351Off Market
- $671,3004 bd1 ba1.7k sqft22 Bayberry Rd, Abington, MA 02351Off Market
A local agent can set up tours, give advice and negotiate with sellers.
A local lender can help you make sure your offer is ready when you are.
Similar homes
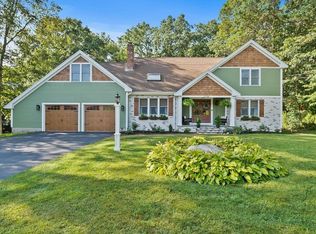
- $929,0004 bd4 ba3k sqft4 Bruce Rd, Holbrook, MA 02343For Sale
 MLS ID #73524161, Brian Coffey, Keller Williams Realty. MLS PIN
 - $869,9004 bd3 ba2.5k sqft210 Boxwood Ln, Bridgewater, MA 02324For Sale
 MLS ID #73553726, Shenna Renaud, Atlas Realty. MLS PIN
 - $979,9994 bd3 ba3.1k sqft755 Main St, Hanover, MA 02339For Sale
 MLS ID #73540453, Linda Glennon, Conway - Hanover. MLS PIN
 - $699,0003 bd2 ba2.3k sqft22 Morningside Dr, Rockland, MA 02370For Sale
 MLS ID #73553193, Paul Preziosi, William Raveis R.E. & Home Services. MLS PIN
 - $949,5004 bd3 ba3.3k sqft1 Savel Ln, Sharon, MA 02067For SaleMLS ID #73547129, Deborah Piazza, Coldwell Banker Realty - Sharon. MLS PIN
- $925,0004 bd3 ba2.7k sqft19 Country Ln, Sharon, MA 02067For SaleMLS ID #73538043, David Gordon, Coldwell Banker Realty - Newton. MLS PIN
- $1,150,0004 bd3 ba3k sqft10 Lanes End, Stoughton, MA 02072For SaleMLS ID #73553251, Renee Roberts, William Raveis R.E. & Home Services. MLS PIN
- $724,9994 bd2 ba1.6k sqft195 Pond St, Weymouth, MA 02190For SaleMLS ID #73553116, Robert W. Ross, Realty Executives Boston West. MLS PIN
- $1,099,0004 bd2 ba2.8k sqft114 Longwater Dr, Hanover, MA 02339For SaleMLS ID #73536881, Kristen M. Dailey, The Firm. MLS PIN
- $1,095,0004 bd3 ba2.4k sqft17 Hammer Hook Dr, Hanover, MA 02339For SaleMLS ID #73538282, Kevin Lewis, Coldwell Banker Realty - Hingham. MLS PIN
- $1,095,0003 bd3 ba2.7k sqft115 Pond St, Avon, MA 02322For SaleMLS ID #73544538, Hannah Coates, Fiv Realty Co.. MLS PIN
- $919,0003 bd4 ba3.3k sqft43 Winterberry Ln, North Easton, MA 02356For SaleMLS ID #73540058, Deborah Piazza, Coldwell Banker Realty - Sharon. MLS PIN
- $959,0004 bd3 ba2.5k sqft24 Pontiac Rd, Walpole, MA 02081For SaleMLS ID #73527153, Philip Nash, Coldwell Banker Realty - Hingham. MLS PIN
- $890,0004 bd3 ba3k sqft79 Foxwood Ln, Raynham, MA 02767For SaleMLS ID #73534214, JoAnn Drabble, Keller Williams Elite. MLS PIN
- $570,0003 bd2 ba1.7k sqft710 Summer St, East Bridgewater, MA 02333For SaleMLS ID #73553135, Kerri Sheehan, Lamacchia Realty, Inc.. MLS PIN
- $779,0004 bd2 ba1.8k sqft39 Birchcroft Rd, Canton, MA 02021For SaleMLS ID #73553163, Christine Turano, William Raveis R.E. & Home Services. MLS PIN
- $775,0004 bd3 ba2.9k sqft139 Washington St, East Bridgewater, MA 02333For SaleMLS ID #73532206, Angelique Veneto, The Firm. MLS PIN
- $785,0004 bd3 ba2.3k sqft20 Country Farm Rd, East Bridgewater, MA 02333For SaleMLS ID #73496642, Haschig Homes Group, William Raveis R.E. & Home Services. MLS PIN
- $995,0005 bd3 ba3k sqft6 Gratto Rd, Marshfield, MA 02050For SaleMLS ID #73540832, Tracie Hall, Compass. MLS PIN
- $1,175,0005 bd4 ba3.6k sqft50 Weyfair Path, Weymouth, MA 02190For SaleMLS ID #73539986, Livingston Group, Compass. MLS PIN
