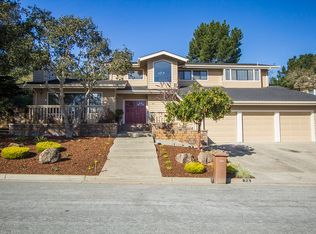
Set on a quiet cul-de-sac in Monterey's coveted Skyline Ridge enclave of custom homes, this 4-bedroom, 3.5-bathroom residence offers 3,542 square feet on a landscaped quarter-acre. Two stories of east-facing windows fill the living room with morning light, while a fireplace and hardwood floors add warmth. The open floor plan flows naturally from the living and dining rooms to a great room with a renovated gourmet kitchen and large island, extending to the private back patio and manicured gardens for gatherings large or small. An oversized downstairs suite features a separate entrance, full en suite bath, wet bar, and abundant windows overlooking succulent gardens, offering flexibility for guests or an art studio. The spacious primary suite includes a garden-view balcony and a large bathroom with a jetted tub. An oversized two-car garage provides parking and storage. Enjoy access to many hiking trails, a nearby elementary school, and downtown Old Monterey, with Pebble Beach's golf and beaches, Carmel's dining, galleries, and boutiques, and Monterey's waterfront, aquarium, and cultural attractions within easy reach.
For sale
$2,650,000
26 Cramden Dr, Monterey, CA 93940
4beds
3,542sqft
Single Family Residence, Residential
Built in 1990
0.25 Acres Lot
$2,484,300 Zestimate®
$748/sqft
$18/mo HOA
What's special
- 11 days
- 822
- 58
Zillow last checked:
Listing updated:
Listed by:
Tim Allen 00891159 831-214-1990,
Coldwell Banker Realty 831-626-2221
Source: MLSListings Inc,MLS#: ML82061731
Facts & features
Interior
Bedrooms & bathrooms
- Bedrooms: 4
- Bathrooms: 4
- Full bathrooms: 3
- 1/2 bathrooms: 1
Rooms
- Room types: Laundry, Workshop
Dining room
- Features: FormalDiningRoom
Family room
- Features: SeparateFamilyRoom
Heating
- Central Forced Air
Cooling
- None
Appliances
- Laundry: In Utility Room
Features
- Number of fireplaces: 2
- Fireplace features: Family Room, Gas Starter, Living Room
Interior area
- Total structure area: 3,542
- Total interior livable area: 3,542 sqft
Video & virtual tour
Property
Parking
- Total spaces: 2
- Parking features: Attached
- Attached garage spaces: 2
Features
- Stories: 2
Lot
- Size: 0.25 Acres
Details
- Parcel number: 001282015000
- Zoning: Residential
- Special conditions: Standard
Construction
Type & style
- Home type: SingleFamily
- Property subtype: Single Family Residence, Residential
Materials
- Foundation: Concrete Perimeter and Slab
- Roof: Concrete, Tile
Condition
- New construction: No
- Year built: 1990
Utilities & green energy
- Gas: PublicUtilities
- Water: Public
- Utilities for property: Public Utilities, Water Public
Community & HOA
HOA
- Has HOA: Yes
- HOA fee: $220 annually
Location
- Region: Monterey
Financial & listing details
- Price per square foot: $748/sqft
- Tax assessed value: $2,051,208
- Date on market: 9/21/2026
- Listing agreement: ExclusiveRightToSell
Estimated market value
$2,484,300
$2.36M - $2.61M
$7,205/mo
Price history
| Date | Event | Price |
|---|---|---|
| 9/21/2026 | Listed for sale | $2,650,000+39.8%$748/sqft |
Source:  MLSListings Inc #ML82061731 Report a problem MLSListings Inc #ML82061731 Report a problem | ||
| 11/24/2021 | Sold | $1,895,000$535/sqft |
Source:  MLSListings Inc #ML81868763 Report a problem MLSListings Inc #ML81868763 Report a problem | ||
| 11/4/2021 | Contingent | $1,895,000$535/sqft |
Source: MLSListings Inc #ML81868763 Report a problem | ||
| 11/1/2021 | Listed for sale | $1,895,000+1.1%$535/sqft |
Source: MLSListings Inc #ML81868763 Report a problem | ||
| 8/4/2021 | Sold | $1,875,000-1.3%$529/sqft |
Source: MLSListings Inc #ML81845902 Report a problem | ||
| 6/16/2021 | Listed for sale | $1,899,950$536/sqft |
Source: MLSListings Inc #ML81845902 Report a problem | ||
| 6/2/2021 | Contingent | $1,899,950$536/sqft |
Source: MLSListings Inc #ML81845902 Report a problem | ||
| 5/29/2021 | Listed for sale | $1,899,950$536/sqft |
Source: MLSListings Inc #ML81845902 Report a problem | ||
Public tax history
| Year | Property taxes | Tax assessment |
|---|---|---|
| 2026 | -- | $2,051,208 +2% |
| 2025 | $22,962 +8.1% | $2,010,989 +2% |
| 2024 | $21,248 +1.4% | $1,971,558 +2% |
| 2023 | $20,959 +1.4% | $1,932,900 +2% |
| 2022 | $20,669 +140.8% | $1,895,000 +143.2% |
| 2021 | $8,584 +3.9% | $779,214 +1% |
| 2020 | $8,261 -4.7% | $771,226 +2% |
| 2019 | $8,666 +4.2% | $756,105 +2% |
| 2018 | $8,320 +8% | $741,281 +2% |
| 2017 | $7,707 +1.8% | $726,747 +2% |
| 2016 | $7,569 +3.2% | $712,498 +1.5% |
| 2015 | $7,331 | $701,796 +2% |
| 2014 | $7,331 | $688,050 +2.5% |
| 2012 | -- | $671,513 +2% |
| 2011 | -- | $658,347 +0.8% |
| 2010 | -- | $653,428 -0.2% |
| 2009 | -- | $654,982 +2% |
| 2008 | -- | $642,140 +2% |
| 2007 | -- | $629,550 +2% |
| 2006 | -- | $617,207 +2% |
| 2005 | -- | $605,106 +2% |
| 2004 | -- | $593,242 +1.9% |
| 2003 | -- | $582,371 +2% |
| 2002 | -- | $570,953 +2% |
| 2001 | $5,615 | $559,759 +2% |
| 2000 | -- | $548,783 |
Find assessor info on the county website
Monthly payment
Est. payment
Payment breakdown
Explore the cost of this home by adjusting the details. Changes won't be saved.Climate risks
Neighborhood: Skyline Ridge
Nearby schools
Schools provided by the listing agent
- District: MontereyPeninsulaUnified
Source: MLSListings Inc. This data may not be complete. We recommend contacting the local school district to confirm school assignments for this home.
Similar homes
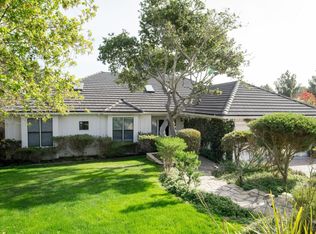
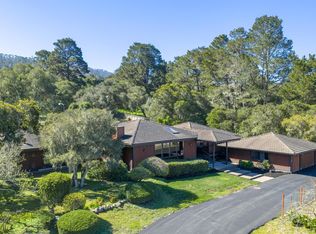
- $2,649,0004 bd3 ba3.5k sqft1474 Deer Flat Rd, Monterey, CA 93940For Sale
 MLS ID #ML82040022, Paul Hollingsworth. MLSListings Inc
 - $2,795,0004 bd4 ba3.4k sqft405 Estrella Doro, Monterey, CA 93940For Sale
 MLS ID #ML82060979, The Ruiz Group. MLSListings Inc
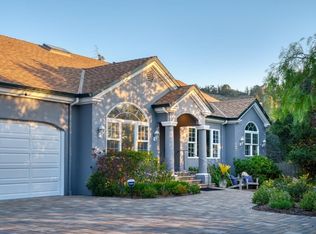
 - $2,449,0003 bd3 ba2.5k sqft23715 Determine Ln, Monterey, CA 93940For Sale
 MLS ID #ML82061051, Greg Albertson. MLSListings Inc
 - $2,377,0005 bd3 ba2.7k sqft202 Watson St, Monterey, CA 93940For Sale
 MLS ID #ML82056405, Judie Profeta. MLSListings Inc
