WATERFRONT OPPORTUNITY! On the shores of Wenham Pond (approx. 170' of pond frontage) and only a short drive to Plymouth Waterfront and Colony Place shopping. Nestled on a very private and picturesque setting, you will find peace and tranquility at your doorstep! Nature abounds here with amazing wildlife around you. Updates to this home include: windows- 3 years old, roof- 12 years old, Heating- 7 years old, and a recently installed new septic system. Spacious Family Room is just a few steps off the kitchen, and has multiple sliders to a large sundeck...Views galore! Kitchen has solid oak cabinets, cathedral, beams and skylights. Fireplaced Living room with wide pine floors. Large laundry area in lower level and a finished bonus space with walk out to back yard and Pond. Just a few updates and cosmetics will make this your dream home...Primary or Second home. Let the love that these original owners put into this solid home continue with the fortunate new owners.
Sold for $605,000
$605,000
26 Cranberry Cir, Carver, MA 02330
3beds
1,772sqft
Single Family Residence
Built in 1972
1.03 Acres Lot
$668,200 Zestimate®
$341/sqft
$3,195 Estimated rent
Home value
$668,200
$635,000 - $702,000
$3,195/mo
Zestimate® history
Owner options
List your home for rent
$3,195/mo
Rent Zestimate®
Find your next renter with Zillow Rental Manager. Plus, with online applications, you can quickly screen prospective tenants – for free.
$3,195/mo
Rent Zestimate®
Refinance and save
$3,837/mo
Est. payment
Refinancing to a lower rate could help reduce your monthly payments and save thousands over the life of the loan.
$3,837/mo
Est. payment
Explore your selling options
Work with a Zillow partner agent
Leverage their expertise and Zillow's premium Showcase listings to get your home seen by more buyers.
Get startedList with your own agent
Get your home in front of millions of buyers by listing it on Zillow.
Learn how to do itSell it yourself
Take full control of how buyers see your home on Zillow by listing For Sale by Owner (FSBO).
List your homeWhat's special
Large laundry areaSpacious family roomFinished bonus spaceSolid oak cabinetsMultiple slidersWide pine floors
Zillow last checked:
Listing updated:
Listed by:
Brenda Titus 774-454-9846,
Century 21 Classic Gold Realty 508-866-8100,
Jennifer Knight 508-245-0012
Bought with:
Patrick Carey
Dream Realty
Source: MLS PIN,MLS#: 73161526
Facts & features
Interior
Bedrooms & bathrooms
- Bedrooms: 3
- Bathrooms: 2
- Full bathrooms: 1
- 1/2 bathrooms: 1
Primary bedroom
- Features: Closet, Flooring - Wall to Wall Carpet
- Level: First
- Area: 154
- Dimensions: 11 x 14
Bedroom 2
- Features: Closet, Flooring - Wall to Wall Carpet
- Level: First
- Area: 99
- Dimensions: 9 x 11
Bedroom 3
- Features: Closet, Flooring - Wall to Wall Carpet
- Level: First
- Area: 130
- Dimensions: 10 x 13
Primary bathroom
- Features: Yes
Bathroom 1
- Features: Bathroom - Full, Bathroom - With Tub & Shower
- Level: First
- Area: 72
- Dimensions: 12 x 6
Bathroom 2
- Features: Bathroom - Half, Flooring - Vinyl
- Level: First
Dining room
- Features: Ceiling Fan(s), Flooring - Laminate
- Level: First
- Area: 172.5
- Dimensions: 11.5 x 15
Family room
- Features: Cathedral Ceiling(s), Ceiling Fan(s), Beamed Ceilings, Closet, Balcony / Deck, Slider
- Level: First
- Area: 361
- Dimensions: 19 x 19
Kitchen
- Features: Skylight, Cathedral Ceiling(s), Beamed Ceilings, Flooring - Laminate
- Level: First
- Area: 138
- Dimensions: 12 x 11.5
Living room
- Features: Wood / Coal / Pellet Stove, Flooring - Wood
- Level: First
- Area: 280
- Dimensions: 14 x 20
Heating
- Baseboard, Oil
Cooling
- None
Appliances
- Included: Range, Dishwasher, Refrigerator, Washer, Dryer
- Laundry: In Basement
Features
- Ceiling Fan(s), Sun Room, Bonus Room
- Flooring: Wood, Vinyl, Carpet, Laminate, Flooring - Wall to Wall Carpet
- Doors: Insulated Doors, French Doors
- Windows: Insulated Windows
- Basement: Partially Finished,Walk-Out Access,Concrete
- Number of fireplaces: 1
- Fireplace features: Living Room
Interior area
- Total structure area: 1,772
- Total interior livable area: 1,772 sqft
Property
Parking
- Total spaces: 10
- Parking features: Attached, Garage Door Opener, Paved Drive, Off Street, Paved
- Attached garage spaces: 2
- Uncovered spaces: 8
Features
- Patio & porch: Porch - Enclosed, Deck
- Exterior features: Porch - Enclosed, Deck, Garden
- Has view: Yes
- View description: Water, Pond
- Has water view: Yes
- Water view: Pond,Water
- Waterfront features: Waterfront, Pond, Lake/Pond, 0 to 1/10 Mile To Beach, Beach Ownership(Private)
Lot
- Size: 1.03 Acres
- Features: Wooded
Details
- Parcel number: 993393
- Zoning: RA
Construction
Type & style
- Home type: SingleFamily
- Architectural style: Split Entry
- Property subtype: Single Family Residence
Materials
- Frame
- Foundation: Concrete Perimeter
- Roof: Shingle
Condition
- Year built: 1972
Utilities & green energy
- Electric: Circuit Breakers, 100 Amp Service
- Sewer: Private Sewer
- Water: Private
Community & HOA
Community
- Features: Shopping, Walk/Jog Trails, Stable(s), Golf, Conservation Area, Highway Access, House of Worship, Public School
- Subdivision: Wenham Shores
HOA
- Has HOA: No
Location
- Region: Carver
Financial & listing details
- Price per square foot: $341/sqft
- Tax assessed value: $452,500
- Annual tax amount: $6,602
- Date on market: 12/20/2025
- Road surface type: Paved
Price history
| Date | Event | Price |
|---|---|---|
| 10/31/2023 | Sold | $605,000-2.4%$341/sqft |
Source: MLS PIN #73161526 Report a problem | ||
| 9/28/2023 | Contingent | $619,900$350/sqft |
Source: MLS PIN #73161526 Report a problem | ||
| 9/20/2023 | Listed for sale | $619,900$350/sqft |
Source: MLS PIN #73161526 Report a problem | ||
Public tax history
| Year | Property taxes | Tax assessment |
|---|---|---|
| 2025 | $7,398 +8.4% | $533,400 +10.7% |
| 2024 | $6,826 +3.4% | $481,700 +6.5% |
| 2023 | $6,602 +6.2% | $452,500 +16.3% |
| 2022 | $6,218 +4.2% | $389,100 +10.4% |
| 2021 | $5,968 +5.1% | $352,300 +6.7% |
| 2020 | $5,678 +7% | $330,300 +6.1% |
| 2019 | $5,306 +2.7% | $311,200 +6.2% |
| 2018 | $5,167 +4.5% | $293,100 +4.9% |
| 2017 | $4,944 +12% | $279,500 +7.8% |
| 2016 | $4,414 | $259,200 |
Find assessor info on the county website
Neighborhood: 02330
Nearby homes
- $495,0002 bd2 ba1.5k sqft26 A Cranberry Cres, Carver, MA 02330Sold
- $549,1002 bd1 ba960 sqft24 Cranberry Cir, Carver, MA 02330Off Market
- $494,5003 bd1 ba1.2k sqft26 B Cranberry Cres, Carver, MA 02330Off Market
- $754,9003 bd2 ba1.7k sqft22 Cranberry Cir, Carver, MA 02330Off Market
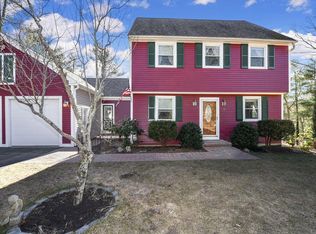
- $591,5004 bd1 ba1.4k sqft28 Cranberry Cir, Carver, MA 02330Off Market
- $556,5003 bd1 ba1.1k sqft23 Cranberry Cir, Carver, MA 02330Off Market
- $605,9003 bd2 ba1.3k sqft27 Cranberry Cir, Carver, MA 02330Off Market
- $648,6002 bd2 ba2.5k sqft26A Cranberry Cir, Carver, MA 02330Off Market
Nearby schools
GreatSchools rating
- 6/10Carver Elementary SchoolGrades: PK-5Distance: 1.9 mi
- 4/10Carver Middle/High SchoolGrades: 6-12Distance: 1.7 mi
Schools provided by the listing agent
- Elementary: Carver Elem
- Middle: Cmhs
- High: Cmhs
Source: MLS PIN. This data may not be complete. We recommend contacting the local school district to confirm school assignments for this home.
Get a cash offer in 3 minutes
Find out how much your home could sell for in as little as 3 minutes with a no-obligation cash offer.
Estimated market value
$668,200
Get a cash offer in 3 minutes
Find out how much your home could sell for in as little as 3 minutes with a no-obligation cash offer.
Estimated market value
$668,200
- Massachusetts
- Plymouth County
- Carver
- 02330
- 26 Cranberry Cir
Nearby cities
Nearby zip codes
Other Carver Topics
