Brand New Never Been Lived IN!!! Take a look at this beautiful home. Pictures will not do this justice. Walk in the front door and WOW wide open space.Vaulted tongue and grove plank ceiling, 18x18 living space open to an 18x12 kitchen, 14x15 master suite with large bath featuring tile shower. This gorgeous home has a split floor plan with second and third bed room across living room from master suite. Location is just outside Albertville city limits and on a corner lot.
Sold for $239,000
$239,000
26 Creekside Dr, Albertville, AL 35950
3beds
1,500sqft
Single Family Residence
Built in 2023
0.42 Acres Lot
$264,700 Zestimate®
$159/sqft
$1,878 Estimated rent
Home value
$264,700
$251,000 - $278,000
$1,878/mo
Zestimate® history
Owner options
List your home for rent
$1,878/mo
Rent Zestimate®
Find your next renter with Zillow Rental Manager. Plus, with online applications, you can quickly screen prospective tenants – for free.
$1,878/mo
Rent Zestimate®
Refinance and save
$1,467/mo
Est. payment
Refinancing to a lower rate could help reduce your monthly payments and save thousands over the life of the loan.
$1,467/mo
Est. payment
Explore your selling options
Work with a Zillow partner agent
Leverage their expertise and Zillow's premium Showcase listings to get your home seen by more buyers.
Get startedList with your own agent
Get your home in front of millions of buyers by listing it on Zillow.
Learn how to do itSell it yourself
Take full control of how buyers see your home on Zillow by listing For Sale by Owner (FSBO).
List your homeWhat's special
Large bathMaster suiteTile showerSplit floor plan
Zillow last checked:
Listing updated:
Listed by:
Sandie Burgess 256-558-3878,
Southern Roots Realty,
Stanley Burgess 256-558-0647,
Southern Roots Realty
Bought with:
Kevin Burt, 66758
Southern Properties Agency Inc
Source: ValleyMLS,MLS#: 1840295
Facts & features
Interior
Bedrooms & bathrooms
- Bedrooms: 3
- Bathrooms: 2
- Full bathrooms: 2
Rooms
- Room types: Master Bedroom, Living Room, Bedroom 2, Bedroom 3, Kitchen
Primary bedroom
- Features: Ceiling Fan(s), Carpet, Recessed Lighting, Smooth Ceiling, Walk-In Closet(s)
- Level: First
- Area: 210
- Dimensions: 15 x 14
Bedroom 2
- Features: Ceiling Fan(s), Carpet
- Level: First
- Area: 168
- Dimensions: 12 x 14
Bedroom 3
- Features: Ceiling Fan(s), Carpet
- Level: First
- Area: 210
- Dimensions: 15 x 14
Kitchen
- Features: Eat-in Kitchen, Kitchen Island, Recessed Lighting, Tray Ceiling(s), LVP
- Level: First
- Area: 216
- Dimensions: 12 x 18
Living room
- Features: Ceiling Fan(s), Recessed Lighting, Vaulted Ceiling(s), LVP
- Level: First
- Area: 324
- Dimensions: 18 x 18
Heating
- None
Cooling
- Central 1, Electric
Features
- Basement: Crawl Space
- Has fireplace: No
- Fireplace features: None
Interior area
- Total interior livable area: 1,500 sqft
Property
Features
- Levels: One
- Stories: 1
Lot
- Size: 0.42 Acres
Details
- Parcel number: 2001120000054.004
Construction
Type & style
- Home type: SingleFamily
- Architectural style: Ranch
- Property subtype: Single Family Residence
Condition
- New Construction
- New construction: Yes
- Year built: 2023
Details
- Builder name: RONNIE BAUGH
Utilities & green energy
- Sewer: Septic Tank
- Water: Public
Community & HOA
Community
- Subdivision: Creekside Estates
HOA
- Has HOA: No
Location
- Region: Albertville
Financial & listing details
- Price per square foot: $159/sqft
- Tax assessed value: $201,600
- Date on market: 9/27/2023
- Listing agreement: Agency
Price history
| Date | Event | Price |
|---|---|---|
| 9/25/2023 | Sold | $239,000-2.4%$159/sqft |
Source:  ValleyMLS #1840295 Report a problem ValleyMLS #1840295 Report a problem | ||
| 9/10/2023 | Pending sale | $245,000$163/sqft |
Source: ValleyMLS #1840295 Report a problem | ||
| 8/27/2023 | Price change | $245,000-2%$163/sqft |
Source: ValleyMLS #1840295 Report a problem | ||
| 8/2/2023 | Listed for sale | $249,900$167/sqft |
Source: ValleyMLS #1840295 Report a problem | ||
Public tax history
| Year | Property taxes | Tax assessment |
|---|---|---|
| 2025 | -- | $20,180 -38.7% |
| 2024 | $1,234 +722.5% | $32,900 +722.5% |
| 2023 | $150 | $4,000 |
| 2022 | $150 | $4,000 |
| 2021 | $150 +129.9% | $4,000 +129.9% |
| 2020 | $65 | $1,740 |
| 2017 | $65 | $1,740 |
| 2015 | $65 | $1,740 |
| 2014 | -- | $1,740 |
| 2013 | -- | $1,740 |
| 2012 | -- | $1,740 |
| 2011 | -- | $1,740 |
| 2010 | -- | $1,740 +102.3% |
| 2009 | -- | $860 |
| 2004 | -- | $860 |
Find assessor info on the county website
Neighborhood: 35950
Nearby homes
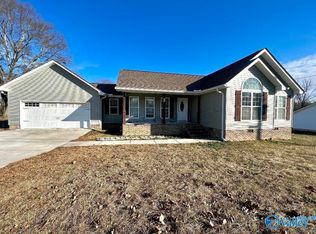
- $225,0003 bd2 ba1.4k sqft42 Creekside Dr, Albertville, AL 35950Sold
- $271,6004 bd2 ba1.7k sqft3830 Friendship Rd, Arab, AL 35016Off Market
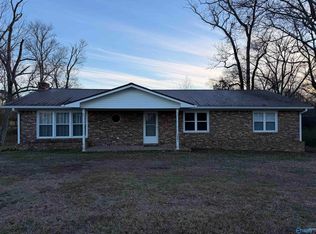
- $209,9003 bd2 ba1.8k sqft3691 Section Line Rd, Albertville, AL 35950Sold
- $28,9002 Acres3438 Section Line Rd, Albertville, AL 35950Off Market
- $233,400-- bd1 ba1.5k sqft61 Creekside Dr, Albertville, AL 35950Off Market
- $305,0004 bd2 ba1.8k sqft84 Creekside Dr, Albertville, AL 35950Sold
- $261,4003 bd2 ba1.7k sqft3714 Section Line Rd, Albertville, AL 35950Off Market
- $242,0003 bd2 ba1.4k sqft79 Creekside Dr, Albertville, AL 35950Off Market
Nearby schools
GreatSchools rating
- 5/10Robert D Sloman Primary SchoolGrades: PK-2Distance: 6.2 mi
- 6/10Douglas Middle SchoolGrades: 6-8Distance: 6.1 mi
- 8/10Douglas High SchoolGrades: 9-12Distance: 6 mi
Schools provided by the listing agent
- Elementary: Douglas Elementary School
- Middle: Douglas
- High: Douglas High School
Source: ValleyMLS. This data may not be complete. We recommend contacting the local school district to confirm school assignments for this home.
Get a cash offer in 3 minutes
Find out how much your home could sell for in as little as 3 minutes with a no-obligation cash offer.
Estimated market value
$264,700
Get a cash offer in 3 minutes
Find out how much your home could sell for in as little as 3 minutes with a no-obligation cash offer.
Estimated market value
$264,700
- Alabama
- Marshall County
- Albertville
- 35950
- 26 Creekside Dr
Nearby cities
Nearby zip codes
Other Albertville Topics
