Walkable to downtown Northampton & Smith College! Amazing opportunity for one-floor living in a spacious 1700+ sq ft condo. This sunny, inviting home features high ceilings, 2 large bedrooms with generous closet space and 1.5 baths, freshly painted throughout and ready for you to move in. The thoughtfully designed layout includes an expansive living room, a good sized dining area and a galley kitchen with bar-style seating. Enjoy peace of mind with a newer high-efficiency heating system and central A/C. Incredible bonus: deck/patio right outside your door and access to a rooftop patio with stunning seasonal views - perfect for relaxing or entertaining! Convenience is key with in-unit laundry hookups and plenty of storage. This immaculate condo offers the best of both worlds - a quiet retreat with easy access to all the shops, restaurants, and cultural events Northampton has to offer. Walk to the Botanic Garden at Smith College, local cafes, and the farmers market. This is an exceptional value! Don't miss this chance to live in the heart of it all!
For sale
Price cut: $75K (10/1)
$250,000
26 Crescent St APT G2, Northampton, MA 01060
2beds
1,715sqft
Condominium
Built in 1950
-- sqft lot
$247,900 Zestimate®
$146/sqft
$1,135/mo HOA
What's special
Newer high-efficiency heating systemGood sized dining areaOne-floor livingIn-unit laundry hookupsSunny inviting homePlenty of storageHigh ceilings
- 55 days
- 1,919
- 72
Zillow last checked:
Listing updated:
Listed by:
Elizabeth Helliwell 413-265-0038,
5 College REALTORS® Northampton 413-585-8555
Source: MLS PIN,MLS#: 73568546
Facts & features
Interior
Bedrooms & bathrooms
- Bedrooms: 2
- Bathrooms: 2
- Full bathrooms: 1
- 1/2 bathrooms: 1
Primary bedroom
- Features: Bathroom - Full, Closet, Flooring - Wall to Wall Carpet
- Level: First
- Area: 266.8
- Dimensions: 23 x 11.6
Bedroom 2
- Features: Closet, Flooring - Wall to Wall Carpet
- Level: First
- Area: 264.5
- Dimensions: 23 x 11.5
Primary bathroom
- Features: Yes
Bathroom 1
- Features: Bathroom - Full, Bathroom - With Tub & Shower, Flooring - Stone/Ceramic Tile, Lighting - Overhead
- Level: First
- Area: 64.61
- Dimensions: 7.1 x 9.1
Bathroom 2
- Features: Bathroom - Half
- Level: First
- Area: 35.51
- Dimensions: 6.7 x 5.3
Dining room
- Features: Closet, Flooring - Laminate, Lighting - Overhead
- Level: First
- Area: 246.5
- Dimensions: 14.5 x 17
Kitchen
- Features: Flooring - Stone/Ceramic Tile, Lighting - Overhead
- Level: First
- Area: 128.16
- Dimensions: 8.9 x 14.4
Living room
- Features: Ceiling Fan(s), Flooring - Laminate, Lighting - Overhead
- Level: First
- Area: 414.4
- Dimensions: 18.5 x 22.4
Heating
- Forced Air, Electric
Cooling
- Central Air
Appliances
- Included: Range, Dishwasher, Microwave, Refrigerator, Washer, Dryer
- Laundry: Second Floor, In Unit, Electric Dryer Hookup, Washer Hookup
Features
- Internet Available - Broadband
- Flooring: Tile, Carpet
- Doors: Insulated Doors
- Windows: Insulated Windows
- Has basement: No
- Has fireplace: No
Interior area
- Total structure area: 1,715
- Total interior livable area: 1,715 sqft
- Finished area above ground: 1,715
Property
Parking
- Total spaces: 1
- Parking features: Off Street
- Uncovered spaces: 1
Accessibility
- Accessibility features: No
Features
- Entry location: Unit Placement(Street)
- Patio & porch: Deck - Wood, Deck - Roof + Access Rights
- Exterior features: Deck - Wood, Deck - Roof + Access Rights
Details
- Parcel number: M:031B B:0312 L:0030,3720245
- Zoning: URC
- Other equipment: Intercom
Construction
Type & style
- Home type: Condo
- Property subtype: Condominium
- Attached to another structure: Yes
Materials
- Brick
- Roof: Shingle,Rubber
Condition
- Year built: 1950
- Major remodel year: 1986
Utilities & green energy
- Electric: 100 Amp Service
- Sewer: Public Sewer
- Water: Public
- Utilities for property: for Electric Range, for Electric Dryer, Washer Hookup
Community & HOA
Community
- Features: Public Transportation, Shopping, Park, Walk/Jog Trails, Golf, Medical Facility, Bike Path, Highway Access, House of Worship, Private School, Public School
- Security: Intercom
HOA
- Amenities included: Laundry, Elevator(s), Fitness Center, Clubroom, Storage
- Services included: Insurance, Maintenance Structure, Road Maintenance, Maintenance Grounds, Snow Removal, Trash
- HOA fee: $1,135 monthly
Location
- Region: Northampton
Financial & listing details
- Price per square foot: $146/sqft
- Tax assessed value: $380,600
- Annual tax amount: $5,198
- Date on market: 8/26/2026
Estimated market value
$247,900
$236,000 - $260,000
$2,857/mo
Price history
| Date | Event | Price |
|---|---|---|
| 10/1/2026 | Price change | $250,000-23.1%$146/sqft |
Source: MLS PIN #73568546 Report a problem | ||
| 8/26/2026 | Listed for sale | $325,000-7.1%$190/sqft |
Source: MLS PIN #73568546 Report a problem | ||
| 8/16/2026 | Listing removed | $350,000$204/sqft |
Source: MLS PIN #73491039 Report a problem | ||
| 6/24/2026 | Price change | $350,000-6.7%$204/sqft |
Source: MLS PIN #73491039 Report a problem | ||
| 6/19/2026 | Listed for sale | $375,000$219/sqft |
Source: MLS PIN #73491039 Report a problem | ||
| 6/15/2026 | Pending sale | $375,000$219/sqft |
Source: MLS PIN #73491039 Report a problem | ||
| 3/24/2026 | Listed for sale | $375,000+93.3%$219/sqft |
Source: MLS PIN #73491039 Report a problem | ||
| 12/15/2016 | Sold | $194,000$113/sqft |
Source: Agent Provided Report a problem | ||
Public tax history
| Year | Property taxes | Tax assessment |
|---|---|---|
| 2025 | $202 -8.2% | $14,500 |
| 2024 | $220 +0.5% | $14,500 +5.1% |
| 2023 | $219 -11.3% | $13,800 |
| 2022 | $247 +18.8% | $13,800 +15% |
| 2021 | $208 +3% | $12,000 |
| 2020 | $202 -2.9% | $12,000 |
| 2019 | $208 +2% | $12,000 |
| 2018 | $204 +2% | $12,000 |
| 2017 | $200 +3.1% | $12,000 |
| 2016 | $194 +2.1% | $12,000 |
| 2015 | $190 +2.7% | $12,000 |
| 2014 | $185 +8.2% | $12,000 |
| 2013 | $171 +6.9% | $12,000 |
| 2012 | $160 | $12,000 |
Find assessor info on the county website
Monthly payment
Est. payment
Payment breakdown
Explore the cost of this home by adjusting the details. Changes won't be saved.Climate risks
Neighborhood: 01060
Nearby schools
Schools provided by the listing agent
- Elementary: Jackson Street
- Middle: Jfk
- High: Nhs
Source: MLS PIN. This data may not be complete. We recommend contacting the local school district to confirm school assignments for this home.
- $456,2002 bd2 ba1.8k sqft26 Crescent St #1, Northampton, MA 01060Off Market
- $417,5002 bd2 ba1.7k sqft26 Crescent St #2, Northampton, MA 01060Off Market
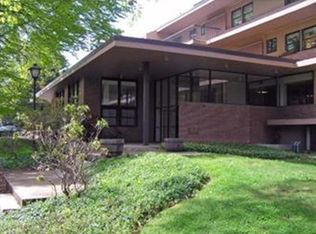
- $439,2002 bd1 ba1.7k sqft26 Crescent St #3, Northampton, MA 01060Off Market
- $546,3002 bd3 ba1.9k sqft26 Crescent St #4, Northampton, MA 01060Off Market

