Skip main navigation
Closed
  • $360,000

    26 Cresta Way, Hot Springs Village, AR 71909

    3beds
    1,912sqft
    Single Family Residence
    Built in 2003
    0.35 Acres Lot
    $375,700 Zestimate®
    $188/sqft
    $1,901 Estimated rent

    Home value

    $375,700

    $338,000 - $421,000

    $1,901/mo

    Zestimate® history
    Loading
    Loading...

    Owner options

    List your home for rent

    $1,901/mo

    Rent Zestimate®

    Find your next renter with Zillow Rental Manager. Plus, with online applications, you can quickly screen prospective tenants – for free.

    Learn more

    $1,901/mo

    Rent Zestimate®

    Refinance and save

    $1,824/mo

    Est. payment

    Refinancing to a lower rate could help reduce your monthly payments and save thousands over the life of the loan.

    See today's rates

    $1,824/mo

    Est. payment

    Explore your selling options

    Work with a Zillow partner agent

    Leverage their expertise and Zillow's premium Showcase listings to get your home seen by more buyers.

    Get started

    List with your own agent

    Get your home in front of millions of buyers by listing it on Zillow.

    Learn how to do it

    Sell it yourself

    Take full control of how buyers see your home on Zillow by listing For Sale by Owner (FSBO).

    List your home

    What's special

    Lush green vistasRecently remodeled hall bathCovered patioOpen floor plan
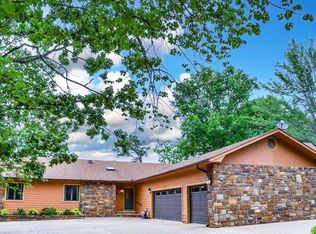
    Golf Course Dream Home with numerous Modern Upgrades, nestled on the 6th tee box of Balboa Golf Course, this stunning 3-bedroom, 2-bath home offers a unique blend of comfort, style, and convenience. Whether you’re a golf enthusiast or simply enjoy serene, picturesque views, this property delivers. The open floor plan highlights a beautifully updated kitchen with granite countertops and ample cabinet space, making it perfect for both daily living and entertaining. The spacious living area flows seamlessly to a covered patio, where you can relax and take in the lush green vistas. This home is packed with modern upgrades, including: SOLAR assist power with NO lease! Newer roof and HVAC system, ensuring year-round comfort. 3 car garage with level access, featuring a 100-amp EV charger for electric vehicle owners, plus many additional smart home features! The primary suite is a generous space with patio access door. 2 additional bedrooms provide versatility PLUS a recently remodeled hall bath! Located in the heart of Hot Springs Village, you’ll enjoy the vibrant community and easy access to golf, lakes, walking trails.

    Zillow last checked:

    Listing updated:

    Listed by:

    Janae Cook Richards 501-617-9747,

    Taylor Realty Group HSV

    Bought with:

    Tom Hasselstrom, AR

    Exp Realty

    Source: CARMLS,MLS#: 24042283MLS Logo

    Facts & features

    Interior

    Bedrooms & bathrooms
    • Bedrooms: 3
    • Bathrooms: 2
    • Full bathrooms: 2
    Dining room
    • Features: Separate Dining Room, Eat-in Kitchen, Kitchen/Dining Combo, Living/Dining Combo, Other
    Heating
    • Heat Pump
    Appliances
    • Included: Free-Standing Range, Microwave, Electric Range, Dishwasher, Plumbed For Ice Maker
    • Laundry: Washer Hookup, Electric Dryer Hookup, Laundry Room
    Features
    • Walk-In Closet(s), Other, Ceiling Fan(s), Walk-in Shower, Breakfast Bar, Granite Counters, Pantry, Sheet Rock, Vaulted Ceiling(s), Primary Bedroom/Main Lv, Guest Bedroom/Main Lv, Primary Bedroom Apart, Guest Bedroom Apart, Primary Bed. Sitting Area, 3 Bedrooms Same Level
    • Flooring: Wood, Vinyl
    • Windows: Window Treatments
    • Basement: None
    • Has fireplace: Yes
    • Fireplace features: Gas Starter, Gas Logs Present, Gas Log
    Interior area
    • Total structure area: 1,912
    • Total interior livable area: 1,912 sqft

    Property

    Parking
    • Total spaces: 3
    • Parking features: Garage, Three Car, Golf Cart Garage, Electric Vehicle Charging Station(s)
    • Has garage: Yes
    Features
    • Levels: One
    • Stories: 1
    • Patio & porch: Patio, Porch
    • Exterior features: Rain Gutters
    • Frontage type: Golf Course
    Lot
    • Size: 0.35 Acres
    • Dimensions: 93 x 15 x 154 x 154
    • Features: Level, Subdivided
    Details
    • Parcel number: 48800013000
    • Other equipment: Satellite Dish

    Construction

    Type & style
    • Home type: SingleFamily
    • Architectural style: Traditional
    • Property subtype: Single Family Residence
    Materials
    • Brick, Metal/Vinyl Siding
    • Foundation: Slab
    • Roof: Shingle
    Condition
    • New construction: No
    • Year built: 2003

    Utilities & green energy

    • Electric: Electric-Co-op
    • Water: POA Water
    • Utilities for property: Cable Connected
    Green energy
    • Energy efficient items: Other (see remarks), Ridge Vents/Caps

    Community & neighborhood

    Security
    • Security features: Video Surveillance, Security
    Community
    • Community features: Pool, Tennis Court(s), Sauna, Playground, Clubhouse, Party Room, Picnic Area, Mandatory Fee, Marina, Hot Tub, Golf, Fitness/Bike Trail, Gated, Other, Manager Office
    Location
    • Region: Hot Springs Village
    • Subdivision: Cresta

    HOA & financial

    HOA
    • Has HOA: Yes
    • HOA fee: $113 monthly
    • Services included: Private Roads

    Other

    Other facts
    • Listing terms: VA Loan,Conventional,Cash
    • Road surface type: Paved

    Price history

    DateEventPrice
    1/17/2025Sold$360,000$188/sqft
    Source: CARMLS #24042283 Report a problem
    1/16/2025Contingent$360,000$188/sqft
    Source: CARMLS #24042283 Report a problem
    11/21/2024Listed for sale$360,000+2017.6%$188/sqft
    Source: CARMLS #24042283 Report a problem
    5/9/2008Listing removed$17,000$9/sqft
    Source: Century 21 Report a problem
    3/5/2008Listed for sale$17,000$9/sqft
    Source: Century 21 Report a problem

    Public tax history

    YearProperty taxesTax assessment
    2025$1,384 -6.7%$44,590
    2024$1,484 +6%$44,590 +8.7%
    2023$1,400 -3.4%$41,020
    2022$1,450 $41,020
    2021$1,450 $41,020
    2020$1,450 $41,020
    2019$1,450 -1.7%$41,020
    2018$1,475 $41,020
    2017$1,475 $41,020 -3.5%
    2016$1,475 -0.5%$42,490
    2015$1,483 $42,490 +3.2%
    2014$1,483 -18.9%$41,180
    2013$1,828 $41,180 -3.1%
    2012-- $42,490 -4%
    2011-- $44,280
    2010-- $44,280
    2009-- $44,280 -2.7%
    2008-- $45,500
    2007-- $45,500
    2006$1,196 $45,500 +21.5%
    2005-- $37,440
    2004-- $37,440

    Find assessor info on the county website

    Neighborhood: 71909

    Nearby schools

    GreatSchools rating
    Schools provided by the listing agent
    • Elementary: Fountain Lake
    • Middle: Fountain Lake
    • High: Fountain Lake

    Source: CARMLS. This data may not be complete. We recommend contacting the local school district to confirm school assignments for this home.

    Get pre-qualified for a loan
    At Zillow Home Loans, we can pre-qualify you in as little as 5 minutes with no impact to your credit score.

    An equal housing lender. NMLS #10287.