Welcome to 26 Cresthill Court, a charm-filled single-story home nestled in the desirable Lake Land Or community of Caroline County. Offering 1,040 square feet of thoughtfully designed living space, this 3-bedroom, 2-bathroom residence features a spacious, seamless layout built for easy daily living and effortless entertaining. Step inside to discover updated flooring in the main living area and kitchen, complemented by recessed lighting and bright French doors that open out to the back. The functional kitchen comes equipped with a pantry, laminate countertops, and essential appliances including a stove, refrigerator, microwave, and dishwasher. The primary suite provides a peaceful retreat with its own private full bath, while two additional bedrooms offer versatility for family, guests, or a home office. Year-round comfort is ensured by central air and an electric heat pump, supplemented by a cozy dual gas/wood-burning fireplace and a brand-new electric water heater. Outdoors, the 0.3-acre lot boasts a large fully rear-fenced yard complete with a porch, spacious deck, and handy storage shed. Community amenities elevate the lifestyle with access to a lake, pool, clubhouse, and regular road maintenance. Connected to municipal water, Xfinity cable/internet, and convenient public school districts, this move-in-ready gem delivers comfort, convenience, and charm.
Pending
Price cut: $5.1K (9/3)
$279,900
26 Cresthill Ct, Ruther Glen, VA 22546
3beds
1,040sqft
Single Family Residence
Built in 1991
0.53 Acres Lot
$-- Zestimate®
$269/sqft
$125/mo HOA
What's special
Charm-filled single-story homeLarge fully rear-fenced yardHandy storage shedElectric heat pumpSpacious seamless layoutRecessed lightingFunctional kitchen
- 55 days
- 534
- 34
Likely to sell faster than
Zillow last checked:
Listing updated:
Listed by:
Daniel Keeton 804-921-7406,
Keeton & Co Real Estate 804-567-7905,
Bryan Roethel 434-547-7253,
Keeton & Co Real Estate
Source: CVRMLS,MLS#: 2621130 Originating MLS: Central Virginia Regional MLS
Originating MLS: Central Virginia Regional MLSFacts & features
Interior
Bedrooms & bathrooms
- Bedrooms: 3
- Bathrooms: 2
- Full bathrooms: 2
Other
- Description: Shower
- Level: Basement
Other
- Description: Tub & Shower
- Level: First
Heating
- Electric, Heat Pump
Cooling
- Central Air
Appliances
- Included: Dishwasher, Electric Water Heater, Microwave, Refrigerator, Stove
- Laundry: Washer Hookup, Dryer Hookup
Features
- Eat-in Kitchen, French Door(s)/Atrium Door(s), High Speed Internet, Laminate Counters, Bath in Primary Bedroom, Pantry, Recessed Lighting, Cable TV, Wired for Data
- Flooring: Vinyl
- Doors: French Doors
- Basement: Crawl Space
- Attic: Pull Down Stairs
- Number of fireplaces: 1
- Fireplace features: Gas, Wood Burning
Interior area
- Total interior livable area: 1,040 sqft
- Finished area above ground: 1,040
- Finished area below ground: 0
Property
Features
- Levels: One
- Stories: 1
- Patio & porch: Deck, Porch
- Exterior features: Deck, Porch
- Pool features: None, Community
- Fencing: None
Lot
- Size: 0.53 Acres
Details
- Parcel number: 51A211056
- Zoning description: R1
Construction
Type & style
- Home type: SingleFamily
- Architectural style: Other
- Property subtype: Single Family Residence
Materials
- Drywall, Frame, Vinyl Siding
- Roof: Shingle
Condition
- Resale
- New construction: No
- Year built: 1991
Utilities & green energy
- Sewer: Septic Tank
- Water: Public
Community & HOA
Community
- Features: Clubhouse, Lake, Pond, Pool
- Subdivision: Lake Land Or
HOA
- Has HOA: Yes
- Services included: Clubhouse, Pool(s), Road Maintenance
- HOA fee: $1,500 annually
Location
- Region: Ruther Glen
Financial & listing details
- Price per square foot: $269/sqft
- Tax assessed value: $269,810
- Annual tax amount: $1,564
- Date on market: 8/12/2026
- Ownership: Individuals
- Ownership type: Sole Proprietor
Estimated market value
Not available
Estimated sales range
Not available
Not available
Price history
| Date | Event | Price |
|---|---|---|
| 9/16/2026 | Pending sale | $279,900$269/sqft |
Source:  CVRMLS #2621130 Report a problem CVRMLS #2621130 Report a problem | ||
| 9/3/2026 | Price change | $279,900-1.8%$269/sqft |
Source: CVRMLS #2621130 Report a problem | ||
| 8/21/2026 | Price change | $285,000-4.7%$274/sqft |
Source: CVRMLS #2621130 Report a problem | ||
| 8/13/2026 | Listed for sale | $299,000+19.6%$288/sqft |
Source: CVRMLS #2621130 Report a problem | ||
| 2/25/2022 | Sold | $250,000+6.4%$240/sqft |
Source:  Bright MLS #VACV2001160 Report a problem Bright MLS #VACV2001160 Report a problem | ||
| 1/24/2022 | Contingent | $235,000$226/sqft |
Source: Bright MLS #VACV2001160 Report a problem | ||
| 1/19/2022 | Listed for sale | $235,000+46.9%$226/sqft |
Source: Bright MLS #VACV2001160 Report a problem | ||
| 7/31/2017 | Sold | $160,000$154/sqft |
Source: Public Record Report a problem | ||
| 6/6/2017 | Listed for sale | $160,000+21.7%$154/sqft |
Source: Coldwell Banker Elite #CV9968456 Report a problem | ||
| 6/9/2014 | Sold | $131,500+1.2%$126/sqft |
Source: Public Record Report a problem | ||
| 4/6/2014 | Listed for sale | $129,900+44.3%$125/sqft |
Source: Realty World Select #CV8311631 Report a problem | ||
| 10/13/2011 | Listing removed | $90,000$87/sqft |
Source: Time Real Estate Inc. #CV7659698 Report a problem | ||
| 10/4/2011 | Price change | $90,000-9.8%$87/sqft |
Source: Time Real Estate Inc. #CV7659698 Report a problem | ||
| 8/31/2011 | Price change | $99,750-5%$96/sqft |
Source: Time Real Estate Inc. #CV7659698 Report a problem | ||
| 7/31/2011 | Listed for sale | $105,000+16.7%$101/sqft |
Source: Time Real Estate Inc. #CV7659698 Report a problem | ||
| 6/1/2011 | Sold | $90,000$87/sqft |
Source: Public Record Report a problem | ||
Public tax history
| Year | Property taxes | Tax assessment |
|---|---|---|
| 2025 | $1,403 +18% | $269,810 +77% |
| 2024 | $1,189 +1.3% | $152,403 |
| 2023 | $1,173 | $152,403 |
| 2022 | $1,173 | $152,403 |
| 2021 | $1,173 | $152,403 +16.4% |
| 2020 | -- | $130,926 |
| 2019 | -- | $130,926 +9.2% |
| 2018 | $995 +9.7% | $119,900 |
| 2017 | $907 | $119,900 |
| 2016 | $907 | $119,900 -4.8% |
| 2015 | $907 | $126,000 |
| 2014 | $907 | $126,000 |
| 2013 | -- | -- |
| 2012 | -- | -- |
| 2011 | -- | -- |
| 2010 | -- | -- |
| 2009 | -- | -- |
| 2008 | -- | -- |
| 2007 | -- | -- |
| 2006 | -- | -- |
| 2005 | -- | -- |
| 2004 | -- | -- |
| 2003 | -- | -- |
| 2002 | -- | $79,800 |
| 2001 | $599 | $79,800 |
Find assessor info on the county website
Monthly payment
Est. payment
Payment breakdown
Explore the cost of this home by adjusting the details. Changes won't be saved.Climate risks
Neighborhood: 22546
Nearby schools
Schools provided by the listing agent
- Elementary: Lewis & Clark
- Middle: Caroline
- High: Caroline
Source: CVRMLS. This data may not be complete. We recommend contacting the local school district to confirm school assignments for this home.
Similar homes

- $305,0003 bd2 ba1k sqft716 Glen Cove Dr, Ruther Glen, VA 22546For Sale
 MLS ID #2625303, Jason Jackson, NextHome Advantage. CVRMLS
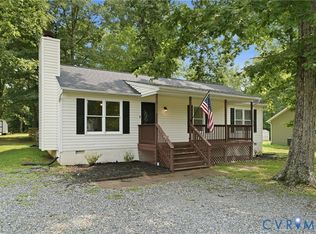
 - $320,0003 bd2 ba1.5k sqft2601 Deerfield Rd, Ruther Glen, VA 22546For Sale
 MLS ID #2626164, Cambridge Mattice, The Good Life RVA. CVRMLS
 - $294,9002 bd2 ba1.1k sqft133 New Providence Dr, Ruther Glen, VA 22546For Sale

 MLS ID #VACV2011070, Nealy Harding, Hometown Realty Services, Inc.. Bright MLS
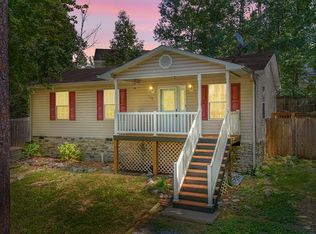
 - $330,0003 bd2 ba1k sqftLlpoa, Ruther Glen, VA 22546For Sale
 MLS ID #VACV2010662, Lucie Mehaffey, Golston Real Estate Inc.. Bright MLS
 - $299,5003 bd1 ba1.2k sqft7397 Cedar Fork Rd, Ruther Glen, VA 22546For SaleMLS ID #VACV2010300, Nathan Johnson, Keller Williams Capital Properties. Bright MLS
- $339,9003 bd2 ba1.1k sqft234 Land Or Dr, Ruther Glen, VA 22546For SaleMLS ID #VACV2010852, Elizabeth Jones, Nest Realty Fredericksburg. Bright MLS
- $339,9993 bd2 ba1.1k sqft2511 Edgewood Dr, Ruther Glen, VA 22546For SaleMLS ID #VACV2010992, Roberto Gonzalez, Classic Select Inc. Bright MLS
- $295,0003 bd2 ba1.2k sqft733 Canterbury Dr, Ruther Glen, VA 22546For SaleMLS ID #VACV2010364, Vicki Hembrick, Samson Properties. Bright MLS
- $299,9003 bd2 ba1k sqft13340 Countyline Church Rd, Woodford, VA 22580For SaleMLS ID #VACV2010546, Alexandra Novogradac, Genalo & Associates, LLC.. Bright MLS
- $395,9002 bd2 ba1.1k sqft7258 Parchment Cir, Ruther Glen, VA 22546For SaleMLS ID #VACV2011156, Dilara Wentz, KW Metro Center. Bright MLS
- $310,0003 bd2 ba1.3k sqft3 Boston Cv, Ruther Glen, VA 22546For SaleMLS ID #VACV2010230, Holly Perkins, EXP Realty, LLC. Bright MLS
- $283,0003 bd1 ba960 sqft16655 Braswell St, Bowling Green, VA 22427For SaleMLS ID #VACV2010976, Nathan Johnson, Keller Williams Capital Properties. Bright MLS
- $375,0005 bd3 ba1.4k sqft13110 Courtland Ln #0, Ruther Glen, VA 22546For SaleMLS ID #VACV2011142, Matthew Petrey, EXP Realty, LLC. Bright MLS
- $310,0003 bd2 ba1.2k sqft18588 Sparta Rd, Milford, VA 22514For SaleMLS ID #VACV2010948, Jessica Wood, Berkshire Hathaway HomeServices PenFed Realty. Bright MLS
