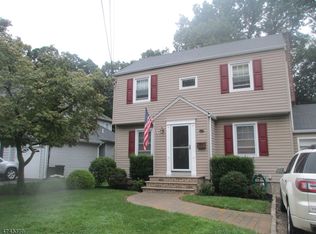
Quiet street. Traditional Colonial w/ two additions. Near Harrison School. Deck overlooks yard with border of shrubs and trees.Potential for use as currently set up or possible for renovations or new construction.
Under contract
$828,000
26 Crestview Hill Rd, Livingston Twp., NJ 07039
3beds
9,020sqft
:
Get pre-qualified$5,598/mo
Single Family Residence
Built in 1939
9,147 Square Feet Lot
$-- Zestimate®
$92/sqft
$-- HOA
What's special
- 69 days |
- 765 |
- 19 |
Zillow last checked:
Listing updated:
Listed by:
Richard N Leonard 973-228-7060,
Arcadia, Realtors,
Elizabeth Irwin
Source: GSMLS,MLS#: 4030131
Facts & features
Interior
Bedrooms & bathrooms
- Bedrooms: 3
- Bathrooms: 3
- Full bathrooms: 3
Bedroom 1
- Level: Second
- Area: 154
- Dimensions: 14 x 11
Bedroom 2
- Level: Second
- Area: 63
- Dimensions: 9 x 7
Bedroom 3
- Level: Second
- Area: 99
- Dimensions: 9 x 11
Dining room
- Features: Formal Dining Room
- Level: First
- Area: 110
- Dimensions: 11 x 10
Family room
- Area: 119
- Dimensions: 17 x 7
Kitchen
- Features: Eat-in Kitchen
- Level: First
- Area: 252
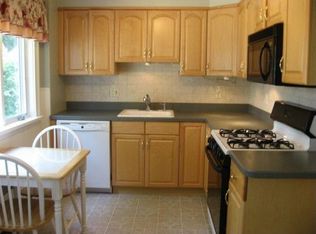
- Dimensions: 18 x 14
Living room
- Level: First
- Area: 154
- Dimensions: 14 x 11
Basement
- Features: Bath(s) Other, Laundry Room, Rec Room, Utility Room
Heating
- 1 Unit, Baseboard - Hotwater, Radiators - Hot Water, Natural Gas
Cooling
- 1 Unit, Central Air
Appliances
- Included: Carbon Monoxide Detector, Dryer, Range/Oven-Gas, Refrigerator, Washer, Gas Water Heater
- Laundry: In Basement
Features
- Flooring: Tile, Vinyl-Linoleum, Wood
- Basement: Yes,Full,Unfinished
- Number of fireplaces: 1
- Fireplace features: Living Room, Wood Burning
Interior area
- Total structure area: 9,020
- Total interior livable area: 9,020 sqft
Video & virtual tour
Property
Parking
- Total spaces: 2
- Parking features: Asphalt, Built-In Garage
- Attached garage spaces: 1
- Uncovered spaces: 2
Features
- Patio & porch: Deck
Lot
- Size: 9,147 Square Feet
- Dimensions: 55 x 164
- Features: Level
Details
- Parcel number: 1610015060000000420000
- Zoning description: R
Construction
Type & style
- Home type: SingleFamily
- Architectural style: Colonial
- Property subtype: Single Family Residence
Materials
- Composition Shingle
- Roof: Asphalt Shingle
Condition
- Year built: 1939
Utilities & green energy
- Gas: Gas-Natural
- Sewer: Public Sewer, Sewer Charge Extra
- Water: Public, Water Charge Extra
- Utilities for property: Electricity Connected, Natural Gas Connected, Garbage Included
Community & HOA
Community
- Security: Carbon Monoxide Detector(s), Fire Extinguisher, Smoke Detector(s), Carbon Monoxide Detector
- Subdivision: Harrison
Location
- Region: Livingston
Financial & listing details
- Price per square foot: $92/sqft
- Tax assessed value: $486,100
- Annual tax amount: $11,640
- Date on market: 5/27/2026
- Exclusions: none
- Ownership type: Fee Simple
- Electric utility on property: Yes
Estimated market value
Zestimate®
Not available
Estimated sales range
Not available
Rent Zestimate®
Not available
Price history
| Date | Event | Price |
|---|---|---|
| 7/4/2026 | Pending sale | $828,000$92/sqft |
Source: | ||
| 5/27/2026 | Listed for sale | $828,000$92/sqft |
Source: | ||
Public tax history
| Year | Property taxes | Tax assessment |
|---|---|---|
| 2025 | $12,303 +3.5% | $486,100 |
| 2024 | $11,890 +7.2% | $486,100 |
| 2023 | $11,091 +0.8% | $486,100 |
| 2022 | $10,998 +1.5% | $486,100 |
| 2021 | $10,837 | $486,100 |
| 2020 | $10,837 +8.5% | $486,100 +14.7% |
| 2019 | $9,989 | $423,800 |
| 2018 | $9,989 -3.4% | $423,800 |
| 2017 | $10,345 +1.5% | $423,800 |
| 2016 | $10,188 +3.4% | $423,800 |
| 2015 | $9,849 +4% | $423,800 |
| 2014 | $9,468 +4.1% | $423,800 |
| 2013 | $9,091 +3.1% | $423,800 |
| 2012 | $8,815 +4% | $423,800 |
| 2011 | $8,476 +4.4% | $423,800 |
| 2010 | $8,116 +1.2% | $423,800 |
| 2009 | $8,022 +5.2% | $423,800 +656.8% |
| 2008 | $7,629 +9% | $56,000 |
| 2007 | $6,996 | $56,000 |
| 2006 | -- | $56,000 |
| 2005 | -- | $56,000 |
| 2004 | $6,627 | $56,000 |
| 2003 | -- | $56,000 |
| 2002 | -- | $56,000 |
| 2001 | -- | $56,000 |
Find assessor info on the county website
Monthly payment
Est. payment
Payment breakdown
Explore the cost of this home by adjusting the details. Changes won't be saved.Climate risks
Neighborhood: 07039
Nearby schools
GreatSchools rating
- 9/10Harrison Elementary SchoolGrades: K-5Distance: 0.1 mi
- 9/10Mt Pleasant Middle SchoolGrades: 6Distance: 0.6 mi
- 9/10Livingston Sr High SchoolGrades: 9-12Distance: 1.3 mi
Schools provided by the listing agent
- Elementary: Harrison
- Middle: Mt Pleasnt
- High: Livingston
Source: GSMLS. This data may not be complete. We recommend contacting the local school district to confirm school assignments for this home.
- $868,2003 bd2 ba-- sqft23 Crestview Hill Rd, Livingston, NJ 07039Off Market
Save 
- $836,300-- bd-- ba1.6k sqft1 Longacre Dr, Livingston, NJ 07039Off Market
Save - $1,468,8006 bd5 ba-- sqft30 Crestview Hill Rd, Livingston, NJ 07039Off Market
Save - $915,0003 bd2 ba1.6k sqft25 Crest View Hill Rd, Livingston, NJ 07039Off Market
Save - $839,6003 bd2 ba1.1k sqft23 Crest View Hl, Livingston, NJ 07039Off Market
Save - $1,062,6004 bd3 ba2.1k sqft24 Crest View Hill Rd, Livingston, NJ 07039Off Market
Save - $835,900-- bd-- ba1.4k sqft28 Crestview Hill Rd, Livingston, NJ 07039Off Market
Save - $797,100-- bd-- ba1.4k sqft3 Longacre Dr, Livingston, NJ 07039Off Market
Save
A local agent can set up tours, give advice and negotiate with sellers.
A local lender can help you make sure your offer is ready when you are.
Contact agent