Skip main navigation
Off market
  • $546,400

    26 Crestview Ln, Danbury, CT 06810

    3beds
    2,698sqft
    Townhouse
    Built in 2004
    -- sqft lot
    $546,400 Zestimate®
    $203/sqft
    $4,053 Estimated rent

    Home value

    $546,400

    $519,000 - $574,000

    $4,053/mo

    Zestimate® history
    Loading
    Loading...

    Owner options

    List your home for rent

    $4,053/mo

    Rent Zestimate®

    Find your next renter with Zillow Rental Manager. Plus, with online applications, you can quickly screen prospective tenants – for free.

    Learn more

    $4,053/mo

    Rent Zestimate®

    Refinance and save

    $4,162/mo

    Est. payment

    Refinancing to a lower rate could help reduce your monthly payments and save thousands over the life of the loan.

    See today's rates

    $4,162/mo

    Est. payment

    Explore your selling options

    Work with a Zillow partner agent

    Leverage their expertise and Zillow's premium Showcase listings to get your home seen by more buyers.

    Get started

    List with your own agent

    Get your home in front of millions of buyers by listing it on Zillow.

    Learn how to do it

    Sell it yourself

    Take full control of how buyers see your home on Zillow by listing For Sale by Owner (FSBO).

    List your home

    What's special

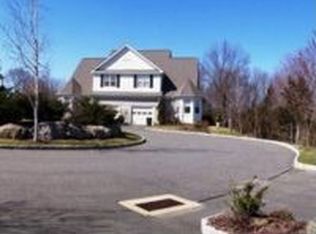
    Woodland Hills at it's best, this unit is not to be missed! Amazing location within complex at end of cul-de-sac, very quite, sunny, all with amazing distant views. Direct entry, no steps into main living level in this mint condition 4 level, 3 bed, 2 1/2 bath, gorgeous townhome. Truly move in condition, mint condition through out. Huge finished walk out basement with tons of natural light. Finished 3rd floor loft ideal for multi use, additional bedroom, playroom, home office, home theater, work out room, you name it. Master suite has enormous walk in closet, vaulted ceilings, full bath with double vanity, glass stall shower, and soaking tub. Additional 2 beds with walk in closets, full bath, and laundry round out 2nd floor. Main level has hardwood floors, large living room, eat in kitchen, stainless steel appliances, sliders to large deck for summer BBQ's and relaxation! Danbury's premier townhome community w/ awesome amenities, 1/2 court indoor basketball court, pool, tennis courts, play gym, fitness center, clubroom, nature walking trails all within minutes to all major commute routes, shopping, restaurants and historical downtown Bethel! Come check out this gem, you wont be disappointed!

    This property is off market, which means it's not currently listed for sale or rent on Zillow. This may be different from what's available on other websites or public sources.

    Facts & features

    Interior

    Bedrooms & bathrooms
    • Bedrooms: 3
    • Bathrooms: 3
    • Full bathrooms: 2
    • 1/2 bathrooms: 1
    Heating
    • Forced air, Electric, Gas
    Cooling
    • Central
    Appliances
    • Included: Dishwasher, Dryer, Microwave, Range / Oven, Refrigerator, Washer
    • Laundry: Upper Level, 2nd Floor
    Features
    • Basement: Unfinished
    • Attic: Finished, Walk-up, Heated
    • Has fireplace: Yes
    Interior area
    • Total interior livable area: 2,698 sqft
    • Finished area below ground: 815

    Property

    Parking
    • Total spaces: 1
    • Parking features: Garage - Attached
    Features
    • Entry level: 1
    • Patio & porch: Deck, Porch
    • Exterior features: Shingle (Not Wood), Stone
    • Pool features: In Ground, Concrete
    • Waterfront features: Not Applicable
    Lot
    • Features: Cul-de-Sac
    Details
    • Parcel number: DANBML14L77U240
    • Zoning: RMF1

    Construction

    Type & style
    • Home type: Townhouse
    Materials
    • Roof: Asphalt
    Condition
    • Year built: 2004

    Utilities & green energy

    • Sewer: Public Sewer
    • Water: Public Water Connected

    Community & neighborhood

    Community
    • Community features: Fitness Center
    Location
    • Region: Danbury

    HOA & financial

    HOA
    • Has HOA: Yes
    • HOA fee: $465 monthly
    • Amenities included: Clubhouse, Pool, Tennis Court(s), Basketball Court, Fitness Center, Playground, Guest Parking, Private Rec Facilities
    • Services included: Snow Removal, Trash, Maintenance Grounds, Water, Road Maintenance, Tennis, Pool Service, Club House
    Other financial information
    • Total actual rent: 359900

    Other

    Other facts
    • Sewer: Public Sewer
    • Heating: Forced Air, Natural Gas, Zoned, Gas on Gas
    • Appliances: Dishwasher, Refrigerator, Dryer, Microwave, Washer, Electric Range
    • GarageYN: true
    • AttachedGarageYN: true
    • HeatingYN: true
    • PatioAndPorchFeatures: Deck, Porch
    • AssociationYN: 1
    • CommunityFeatures: Playground, Fitness Center, Medical Facilities, Public Transportation, Shopping/Mall, Library, Private School(s), Commuter Bus
    • RoomsTotal: 8
    • AssociationFeeIncludes: Snow Removal, Trash, Maintenance Grounds, Water, Road Maintenance, Tennis, Pool Service, Club House
    • ConstructionMaterials: Frame, Stone, Shingle Siding
    • Basement: Heated, Walk-Out Access, Interior Entry, Cooled, Full With Walk-Out
    • LotFeatures: Cul-de-Sac
    • PetsAllowed: Yes
    • EntryLevel: 1
    • PoolFeatures: In Ground, Concrete
    • Cooling: Central Air, Zoned
    • ExteriorFeatures: Lighting
    • AssociationAmenities: Clubhouse, Pool, Tennis Court(s), Basketball Court, Fitness Center, Playground, Guest Parking, Private Rec Facilities
    • ParkingFeatures: Attached Garage, Paved, Parking Lot
    • Attic: Finished, Walk-up, Heated
    • LaundryFeatures: Upper Level, 2nd Floor
    • BelowGradeFinishedArea: 815
    • YearBuiltSource: Public Records
    • BuildingName: WOODLAND HILLS
    • WaterSource: Public Water Connected
    • WaterfrontFeatures: Not Applicable
    • TotalActualRent: 359900.00
    • Zoning: RMF1
    • NumberOfUnitsTotal: 253
    • MlsStatus: Show

    Price history

    DateEventPrice
    7/6/2020Sold$350,000-2.8%$130/sqft
    Source: Smart MLS #170272373 Report a problem
    5/13/2020Pending sale$359,900$133/sqft
    Source: ERA Insite Realty Services #170272373 Report a problem
    5/8/2020Listed for sale$359,900$133/sqft
    Source: ERA Insite Realty Services #170272373 Report a problem
    5/7/2020Pending sale$359,900$133/sqft
    Source: ERA Insite Realty Services #170272373 Report a problem
    2/17/2020Listed for sale$359,900+9.1%$133/sqft
    Source: ERA Insite Realty Services #170272373 Report a problem
    8/9/2015Listing removed$329,800$122/sqft
    Source: Berkshire Hathaway HomeServices New England Properties #99102073 Report a problem
    5/9/2015Listed for sale$329,800-26.7%$122/sqft
    Source: Berkshire Hathaway HomeServices New England Properties #99102073 Report a problem
    11/2/2005Sold$449,900$167/sqft
    Source: Public Record Report a problem

    Public tax history

    YearProperty taxesTax assessment
    2025$6,925 +2.2%$277,130
    2024$6,773 +4.8%$277,130
    2023$6,465 +6.5%$277,130 +28.8%
    2022$6,073 +2.2%$215,200
    2021$5,940 $215,200
    2020$5,940 $215,200
    2019$5,940 $215,200
    2018$5,940 -11.9%$215,200 -7.6%
    2017$6,745 +0.9%$233,000
    2016$6,682 +1.5%$233,000
    2015$6,585 +12.4%$233,000 -12.3%
    2006$5,861 $265,800

    Find assessor info on the county website

    Neighborhood: 06810

    Nearby schools

    GreatSchools rating
    Schools provided by the listing agent
    • High: Danbury

    Source: The MLS. This data may not be complete. We recommend contacting the local school district to confirm school assignments for this home.

    Get pre-qualified for a loan
    At Zillow Home Loans, we can pre-qualify you in as little as 5 minutes with no impact to your credit score.

    An equal housing lender. NMLS #10287.

    Sell for more on Zillow
    Get a Zillow Showcase℠ listing at no additional cost and you could sell for .
    $546,400
    2% more
    +$10,928
    With Zillow Showcase(estimated)
    $557,328