Skip main navigation
Accepting backups
  • $659,000

    26 Crestwood Road, Milford, CT 06460

    3beds
    2,064sqft
    : 
    $4,359/mo
    Get pre-qualified
    Single Family Residence
    Built in 1964
    0.34 Acres Lot
    $-- Zestimate®
    $319/sqft
    $-- HOA

    What's special

    Upper-level sunroomHardwired camera security systemRefinished hardwood floors throughoutRing doorbell and floodlightFresh interior paintNewer stainless steel appliances
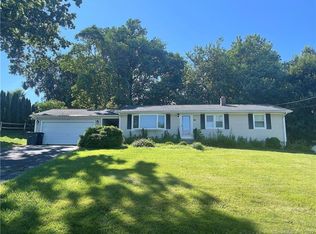
    Welcome to 26 Crestwood Road, a beautifully updated 3-bedroom, 2.5-bath home located just 1,000 feet from Long Island Sound and minutes from several Milford beaches. Enjoy water views from every front-facing room and take in the scenery year-round from the upper-level sunroom. Recent updates include refinished hardwood floors throughout, new hardwood flooring in the kitchen, fresh interior paint, and added insulation in both the attic and basement for improved energy efficiency. The kitchen features newer stainless steel appliances, while custom IKEA closet systems provide excellent storage and organization. Smart home upgrades include Google Nest thermostats and sensors, a electronic front door lock, Ring doorbell and floodlight, and a hardwired camera security system. The finished lower level offers additional living space with a gas fireplace and wet bar, making it ideal for entertaining, a family room, or game room. Outside, enjoy the expansive deck that wraps from the backyard to the front of the home, a fully fenced backyard with low-maintenance vinyl fencing, and two fruit trees that will remain with the property. Located close to beaches, restaurants, and downtown Milford, this move-in-ready home offers coastal living with the added benefit of no flood insurance required.
    40 days
    |
    204
    |
    6
    |

    Likely to sell faster than

    Zillow last checked:

    Listing updated:

    Listed by:

    The Marshall Team at YellowBrick Real Estate,

    Chris S. Marshall (203)231-2054,

    YellowBrick Real Estate LLC 203-445-6949

    Source: Smart MLS,MLS#: 24188930MLS Logo

      Facts & features

      Interior

      Bedrooms & bathrooms
      • Bedrooms: 3
      • Bathrooms: 3
      • Full bathrooms: 2
      • 1/2 bathrooms: 1
      Primary bedroom
      • Features: Full Bath, Hardwood Floor
      • Level: Main
      • Area: 111.02 Square Feet
      • Dimensions: 9.1 x 12.2
      Bedroom
      • Features: Hardwood Floor
      • Level: Main
      • Area: 106 Square Feet
      • Dimensions: 10 x 10.6
      Bedroom
      • Features: Hardwood Floor
      • Level: Main
      • Area: 121 Square Feet
      • Dimensions: 10 x 12.1
      Bathroom
      • Features: Remodeled, Tile Floor
      • Level: Main
      Bathroom
      • Level: Lower
      Dining room
      • Features: Hardwood Floor
      • Level: Main
      • Area: 100.1 Square Feet
      • Dimensions: 9.1 x 11
      Family room
      • Features: Wet Bar, Gas Log Fireplace, Laminate Floor
      • Level: Lower
      • Area: 451.36 Square Feet
      • Dimensions: 20.8 x 21.7
      Living room
      • Features: Remodeled, Hardwood Floor
      • Level: Main
      • Area: 301 Square Feet
      • Dimensions: 14 x 21.5
      Sun room
      • Level: Upper
      • Area: 212.16 Square Feet
      • Dimensions: 13.6 x 15.6
      Heating
      • Forced Air, Natural Gas
      Cooling
      • Central Air
      Appliances
      • Included: Gas Range, Microwave, Range Hood, Refrigerator, Dishwasher, Washer, Dryer, Water Heater
      Features
      • Smart Thermostat
      • Windows: Thermopane Windows
      • Basement: Full,Heated,Garage Access,Cooled,Partially Finished
      • Attic: Access Via Hatch
      • Number of fireplaces: 1
      Interior area
      • Total structure area: 2,064
      • Total interior livable area: 2,064 sqft
      • Finished area above ground: 1,388
      • Finished area below ground: 676

      Property

      Parking
      • Total spaces: 4
      • Parking features: Attached, Paved, Garage Door Opener
      • Attached garage spaces: 1
      Features
      • Patio & porch: Wrap Around
      • Exterior features: Fruit Trees, Rain Gutters, Lighting
      • Fencing: Full
      • Has view: Yes
      • View description: Water
      • Has water view: Yes
      • Water view: Water
      • Waterfront features: Walk to Water, Beach Access, Water Community
      Lot
      • Size: 0.34 Acres
      • Features: Sloped
      Details
      • Additional structures: Shed(s), Cabana
      • Parcel number: 1211410
      • Zoning: R12.

      Construction

      Type & style
      • Home type: SingleFamily
      • Architectural style: Ranch
      • Property subtype: Single Family Residence
      Materials
      • Vinyl Siding
      • Foundation: Concrete Perimeter
      • Roof: Asphalt
      Condition
      • New construction: No
      • Year built: 1964

      Utilities & green energy

      • Sewer: Public Sewer
      • Water: Public
      • Utilities for property: Cable Available
      Green energy
      • Energy efficient items: Insulation, Thermostat, Ridge Vents, Windows

      Community & HOA

      Community
      • Features: Basketball Court, Golf, Health Club, Library, Medical Facilities, Park, Public Rec Facilities, Shopping/Mall
      HOA
      • Has HOA: No
      Location
      • Region: Milford

      Financial & listing details

      • Price per square foot: $319/sqft
      • Tax assessed value: $269,610
      • Annual tax amount: $7,967
      • Date on market: 7/10/2026

        Estimated market value

        Not available

        Estimated sales range

        Not available

        Not available

        Price history

        DateEventPrice
        7/10/2026Listed for sale$659,000+8.9%$319/sqft
        Source: Smart MLS #24188930 Report a problem
        5/9/2025Sold$605,000+0.9%$293/sqft
        Source: Smart MLS #24079607 Report a problem
        3/20/2025Pending sale$599,900$291/sqft
        Source: William Raveis Real Estate, Mortgage & Insurance #24079607 Report a problem
        3/14/2025Listed for sale$599,900+51.9%$291/sqft
        Source: Smart MLS #24079607 Report a problem
        10/28/2020Sold$395,000+1.3%$191/sqft
        Source: Smart MLS #170334375 Report a problem
        9/20/2020Pending sale$389,900$189/sqft
        Source: RE/MAX Right Choice #170334375 Report a problem
        9/16/2020Listed for sale$389,900$189/sqft
        Source: RE/MAX Right Choice #170334375 Report a problem
        9/14/2020Pending sale$389,900$189/sqft
        Source: RE/MAX Right Choice Real Estate #170334375 Report a problem
        9/9/2020Listed for sale$389,900+14.7%$189/sqft
        Source: RE/MAX Right Choice #170334375 Report a problem
        4/29/2013Sold$340,000+5.9%$165/sqft
        Source: Public Record Report a problem
        3/27/2009Sold$321,000$156/sqft
        Source: Smart MLS #N287250 Report a problem

        Public tax history

        YearProperty taxesTax assessment
        2025$7,967 +1.4%$269,610
        2024$7,856 +7.2%$269,610
        2023$7,325 +1.9%$269,610
        2022$7,185 +13.7%$269,610 +17.9%
        2021$6,320 +2.9%$228,580 +3%
        2020$6,144 -0.1%$221,960
        2019$6,151 -0.1%$221,960
        2018$6,157 -0.2%$221,960
        2017$6,168 +5.2%$221,960 +5.4%
        2016$5,864 -0.2%$210,650
        2015$5,873 +2.4%$210,650
        2014$5,734 +3.6%$210,650
        2013$5,536 +2.7%$210,650
        2012$5,393 +6.9%$210,650 +20.7%
        2011$5,044 +1.6%$174,576
        2010$4,965 +3.4%$174,576
        2009$4,801 -2.6%$174,576
        2008$4,928 -0.6%$174,576 +11.9%
        2007$4,957 +12%$156,028 +13.5%
        2005$4,424 +10.2%$137,480
        2003$4,014 +8.7%$137,480
        2001$3,693 $137,480
        Find assessor info on the county website

        Monthly payment

        Est. payment

        Payment breakdown

        Explore the cost of this home by adjusting the details. Changes won't be saved.
        All calculations are estimates and provided by Zillow, Inc. for informational purposes only. Actual amounts may vary.
        HOA fees may include property taxes on listings classified as Co-Ops. Contact the listing agent and/or owner for fee details.
        See how much you could borrow to make a competitive offer.

        Climate risks

        Neighborhood: 06460

        Getting around

        18 / 100
        Car-Dependent
        16 / 100
        Somewhat Bikeable

        Nearby schools

        GreatSchools rating

        A local agent can set up tours, give advice and negotiate with sellers.

        Browse local experts

        Similar homes