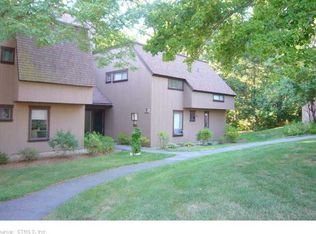
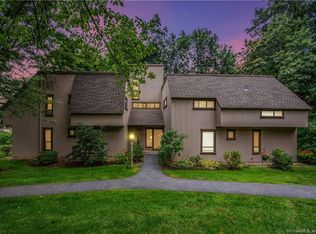
Step into refined luxury and timeless elegance in this exquisite first-floor ranch. Revel in the all new custom kitchen designed for both culinary mastery and entertaining. Gorgeous cabinetry complemented by 36” Verona range with induction cooktop & convection oven, elegantly paired with a sleek glass & stainless hood. The kitchen is enhanced by expansive soapstone counters, a double sink, dual faucets. The spacious primary suite offers ample room for a king-size bed & sitting area. Enhanced with double closets, this sanctuary features an updated ensuite bathroom with new vanity, marble countertop, mosaic floor tile and herringbone tile shower. The hallway bathroom mirrors this opulence with its new vanity, quartzite countertop, brushed gold fixtures and wide plank flooring. This exceptional condo seamlessly merges living and dining areas, anchored by a charming fireplace. Versatility is key, offering flexible space for entertaining overlooking the golf course. The one car garage and ample guest parking are just steps away. Farmington Woods is a gated community located on 350 beautiful acres. Amenities include: 18-hole Champion USGA golf course, restaurant & clubhouse, 4 swimming pools, 7 tennis courts, paddle tennis, community gardens and miles of paved walking trails. In addition to its aesthetic appeal, this home promises a lifestyle of luxury and convenience, marrying sophistication and comfort. Experience this perfect blend of refined living and carefree relaxation. HOA Monthly Breakdown: Dues $389.62, Restaurant $35, TV & Internet $51.64, Total $476.26 Community documents are available to review at the Farmington Wood website. Quarterly district taxes - $414.83.
Sold for $291,000
Zillow last checked:
Listing updated:
Bought with:
Joanne M. Donne, REB.0756748
The Washington Agency
Source: Smart MLS,MLS#: 24003601
Price history
| Date | Event | Price |
|---|---|---|
| 5/7/2024 | Sold | $291,000+0.7%$246/sqft |
Source:  Smart MLS #24003601 Report a problem Smart MLS #24003601 Report a problem | ||
| 4/24/2024 | Pending sale | $289,000$244/sqft |
Source: Smart MLS #24003601 Report a problem | ||
| 3/22/2024 | Listed for sale | $289,000+106.4%$244/sqft |
Source: Smart MLS #24003601 Report a problem | ||
| 3/4/2021 | Sold | $140,000-6.6%$118/sqft |
Source: Smart MLS #170363096 Report a problem | ||
| 2/9/2021 | Contingent | $149,900$126/sqft |
Source: Smart MLS #170363096 Report a problem | ||
| 12/14/2020 | Listed for sale | $149,900$126/sqft |
Source: eXp Realty #170363096 Report a problem | ||
| 10/16/2020 | Listing removed | $149,900$126/sqft |
Source: eXp Realty #170323621 Report a problem | ||
| 8/10/2020 | Listed for sale | $149,900+30.3%$126/sqft |
Source: eXp Realty #170323621 Report a problem | ||
| 1/31/2017 | Sold | $115,000$97/sqft |
Source: Smart MLS #G10179704 Report a problem | ||
Sell for more on Zillow
Get a Zillow Showcase℠ listing at no additional cost and you could sell for .
$311,800
2% more
+$6,236
With Zillow Showcase(estimated)
$318,036
