This is your opportunity to own a truly one-of-a-kind colonial in the award-winning Council Rock School District. This home has been lovingly maintained and the owners have made many smart and elegant upgrades throughout the years. The front landscaping is covered with pristine grass, mature trees, and lush shrubs. Adding to the curb appeal is the stone facade and the stained glass windows surrounding the front double Provia wood door with Therma glass, a charming touch. From the moment you enter this sprawling home, you will enjoy the custom details that make this home stand out - like the Brazillian teak hardwood floors that run through the first floor as well as the recessed lighting and upgraded blinds that are in most rooms. The Foyer welcomes you into the grandeur of the home with a modern chandelier, picture frame wainscoting, and a small sitting area close to the coat closet and the powder room, which is top-to-bottom newly upgraded. Your guests will gather and admire the vaulted ceilings and stained glass in the formal Living Room. Hosting is a breeze, with the formal Dining Room boasting crown molding, tall, bright windows, and extra space with a bump out window, connecting to the eat-in Kitchen through a built-in bar area, recently converted from a Butler's pantry. The eat-in Kitchen and Family Room are in an open-concept style, with one seamlessly flowing into the other to create a cozy yet chic atmosphere. The gas fireplace within the stone wall of the Family Room keeps you cozy through the cold months, and when the weather warms up, open the double doors onto the 5-year-old composite wood Patio for outside dining and relaxing. The Kitchen has plenty of amenities to compliment any chef: a wine fridge, hardwood maple cabinets, quartzite countertops, subway tile backsplash, KitchenAid appliances, a 5-year-old Bosch dishwasher, a stainless steel double sink, refrigerator and a double wall oven, and a smartly placed island. The pantry was built just two years ago and separates the Kitchen from the dedicated Laundry Room, which comes with an LG washer/dryer, a granite double sink, and access to both the Backyard and the attached Garage. The extra wide staircase with commercial-grade carpeting takes you up to the bedrooms and full bathrooms on the second floor. The Primary Bedroom is flooded with natural light that fills the room from Brazillian mesquite hardwood floors to the vaulted ceiling. The window seat that overlooks the front yard helps to craft a relaxing atmosphere and brings together this large room. The massive walk-in closet with built-in shelves and drawers spans almost the width of the entire room. Private and newly updated Primary Bathroom . Off the bedroom is a sitting room/ exercise room/dressing room or office to use as you like. Relax in the large soaking tub as you take in the look of the renovated Primary Bath, with upgraded tile, a granite double vanity, the continued vaulted ceilings from the Bedroom, and a stall shower separated by a door. The hallway that connects all four bedrooms has the continued picture frame wainscotting from the Foyer and is wider than the standard. The remaining three Bedrooms are all considerably sized, all with room for a queen-sized bed and a double closet. The first room to the left of the staircase has laminate flooring, and the other two bedrooms have the same Brazillian cherry hardwood floors. These three Bedrooms all share a Bathroom with new tile, a new double vanity with a marble center and two sinks, a tub shower, and a dedicated linen closet just outside. Downstairs to the partly-finished basement, you'll have more than enough space for storage and fun. Two bonus unfinished rooms are off the main room, and the main room has plenty of space for a home gym and more. Outside to the magnificent, fully-fenced pool area, you'll find more of the same beautiful landscaping granting you extra privacy as you enjoy your in-ground pool.
Sold for $905,000
$905,000
26 Cropwell Ln, Holland, PA 18966
4beds
3,531sqft
Single Family Residence
Built in 1996
0.53 Acres Lot
$1,007,300 Zestimate®
$256/sqft
$5,012 Estimated rent
Home value
$1,007,300
$957,000 - $1.06M
$5,012/mo
Zestimate® history
Owner options
List your home for rent
$5,012/mo
Rent Zestimate®
Find your next renter with Zillow Rental Manager. Plus, with online applications, you can quickly screen prospective tenants – for free.
$5,012/mo
Rent Zestimate®
Refinance and save
$6,332/mo
Est. payment
Refinancing to a lower rate could help reduce your monthly payments and save thousands over the life of the loan.
$6,332/mo
Est. payment
Explore your selling options
Work with a Zillow partner agent
Leverage their expertise and Zillow's premium Showcase listings to get your home seen by more buyers.
Get startedList with your own agent
Get your home in front of millions of buyers by listing it on Zillow.
Learn how to do itSell it yourself
Take full control of how buyers see your home on Zillow by listing For Sale by Owner (FSBO).
List your homeWhat's special
Gas fireplaceStone facadeOne-of-a-kind colonialIn-ground poolBeautiful landscapingPrimary bedroomSmall sitting area
Zillow last checked:
Listing updated:
Listed by:
Denise Titus 267-994-9133,
RE/MAX Properties - Newtown
Bought with:
Denise Titus, RS147725A
RE/MAX Properties - Newtown
Source: Bright MLS,MLS#: PABU2062438
Facts & features
Interior
Bedrooms & bathrooms
- Bedrooms: 4
- Bathrooms: 3
- Full bathrooms: 2
- 1/2 bathrooms: 1
- Main level bathrooms: 1
Rooms
- Room types: Living Room, Dining Room, Primary Bedroom, Bedroom 2, Bedroom 3, Kitchen, Family Room, Basement, Breakfast Room, Bedroom 1, Laundry, Bathroom 1, Bonus Room, Primary Bathroom, Half Bath
Basement
- Area: 0
Heating
- Forced Air, Natural Gas
Cooling
- Central Air, Electric
Appliances
- Included: Dishwasher, Disposal, Double Oven, Oven, Refrigerator, Stainless Steel Appliance(s), Dryer, Washer, Gas Water Heater
- Laundry: Main Level, Laundry Room
Features
- Butlers Pantry, Family Room Off Kitchen, Kitchen Island, Wainscotting
- Flooring: Hardwood, Laminate, Ceramic Tile
- Windows: Window Treatments
- Basement: Full,Partially Finished
- Number of fireplaces: 1
- Fireplace features: Gas/Propane
Interior area
- Total structure area: 3,531
- Total interior livable area: 3,531 sqft
- Finished area above ground: 3,531
- Finished area below ground: 0
Property
Parking
- Total spaces: 2
- Parking features: Garage Faces Side, Inside Entrance, Driveway, Attached
- Attached garage spaces: 2
- Has uncovered spaces: Yes
Accessibility
- Accessibility features: None
Features
- Levels: Two
- Stories: 2
- Patio & porch: Deck
- Has private pool: Yes
- Pool features: Fenced, Private
Lot
- Size: 0.53 Acres
Details
- Additional structures: Above Grade, Below Grade
- Parcel number: 31038159
- Zoning: R1
- Zoning description: Residential R1
- Special conditions: Standard
Construction
Type & style
- Home type: SingleFamily
- Architectural style: Colonial,Contemporary
- Property subtype: Single Family Residence
Materials
- Vinyl Siding, Stone
- Foundation: Concrete Perimeter
- Roof: Shingle
Condition
- Very Good
- New construction: No
- Year built: 1996
Utilities & green energy
- Sewer: Public Sewer
- Water: Public
Community & HOA
Community
- Subdivision: The Hills At North
HOA
- Has HOA: Yes
- Services included: Common Area Maintenance
- HOA fee: $549 annually
- HOA name: HILLS OF NORTHAMPTON
Location
- Region: Holland
- Municipality: NORTHAMPTON TWP
Financial & listing details
- Price per square foot: $256/sqft
- Tax assessed value: $51,180
- Annual tax amount: $9,428
- Date on market: 1/2/2024
- Listing agreement: Exclusive Right To Sell
- Listing terms: Cash,Conventional,VA Loan
- Inclusions: Washer, Dryer, Refrigerator, Pool Equipment, All Window Treatments, Whole House Generator All Is As Is Condition
- Ownership: Fee Simple
Price history
| Date | Event | Price |
|---|---|---|
| 2/23/2024 | Sold | $905,000+6.5%$256/sqft |
Source:  Bright MLS #PABU2062438 Report a problem Bright MLS #PABU2062438 Report a problem | ||
| 1/24/2024 | Pending sale | $849,900$241/sqft |
Source: Bright MLS #PABU2062438 Report a problem | ||
| 1/22/2024 | Listed for sale | $849,900$241/sqft |
Source: Bright MLS #PABU2062438 Report a problem | ||
| 1/5/2024 | Contingent | $849,900$241/sqft |
Source: Bright MLS #PABU2062438 Report a problem | ||
| 1/2/2024 | Listed for sale | $849,900+164.5%$241/sqft |
Source: Bright MLS #PABU2062438 Report a problem | ||
| 8/5/1996 | Sold | $321,300$91/sqft |
Source: Public Record Report a problem | ||
Public tax history
| Year | Property taxes | Tax assessment |
|---|---|---|
| 2025 | $10,273 +2.3% | $51,180 |
| 2024 | $10,043 +8.1% | $51,180 |
| 2023 | $9,291 +0.9% | $51,180 |
| 2022 | $9,206 +3.3% | $51,180 |
| 2021 | $8,914 +2.3% | $51,180 |
| 2020 | $8,714 +6.4% | $51,180 |
| 2018 | $8,192 +4% | $51,180 |
| 2017 | $7,876 +36.9% | $51,180 |
| 2016 | $5,754 | $51,180 |
| 2015 | -- | $51,180 |
| 2014 | -- | $51,180 |
| 2013 | -- | $51,180 |
| 2012 | -- | $51,180 -22% |
| 2011 | -- | $65,600 |
| 2010 | -- | $65,600 |
| 2009 | -- | $65,600 |
| 2008 | -- | $65,600 |
| 2007 | -- | $65,600 |
| 2006 | -- | $65,600 |
| 2005 | -- | $65,600 +300% |
| 2004 | -- | $16,400 |
| 2003 | -- | $16,400 |
| 2002 | -- | $16,400 +3.5% |
| 2000 | -- | $15,840 |
Find assessor info on the county website
Neighborhood: 18966
Nearby homes
- $984,7004 bd4 ba3.7k sqft18 Cropwell Ln, Holland, PA 18966Off Market
- $906,5005 bd3 ba3.5k sqft30 Cropwell Ln, Holland, PA 18966Off Market
- $1,022,3004 bd2 ba3.9k sqft19 Bridle Path, Holland, PA 18966Off Market
- $963,0004 bd3 ba3.5k sqft14 Cropwell Ln, Holland, PA 18966Off Market
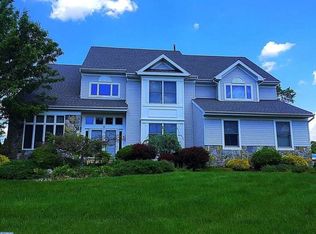
- $1,083,0005 bd5 ba3.5k sqft23 Bridle Path, Holland, PA 18966Off Market
- $1,055,1004 bd4 ba3.9k sqft34 Cropwell Ln, Holland, PA 18966Off Market
- $1,087,2004 bd2 ba3.5k sqft125 Ponderosa Dr, Holland, PA 18966Off Market
- $968,2004 bd3 ba3.6k sqft27 Cropwell Ln, Holland, PA 18966Off Market
Nearby schools
GreatSchools rating
- 8/10Holland El SchoolGrades: K-6Distance: 1.7 mi
- 7/10Holland Middle SchoolGrades: 7-8Distance: 0.7 mi
- 10/10Council Rock High School SouthGrades: 9-12Distance: 1.8 mi
Schools provided by the listing agent
- Middle: Cr-holland
- High: Council Rock High School South
- District: Council Rock
Source: Bright MLS. This data may not be complete. We recommend contacting the local school district to confirm school assignments for this home.
Get a cash offer in 3 minutes
Find out how much your home could sell for in as little as 3 minutes with a no-obligation cash offer.
Estimated market value
$1,007,300
Get a cash offer in 3 minutes
Find out how much your home could sell for in as little as 3 minutes with a no-obligation cash offer.
Estimated market value
$1,007,300
- Pennsylvania
- Bucks County
- Southampton
- 18966
- 26 Cropwell Ln
Nearby cities
Nearby neighborhoods
Nearby zip codes
Other Southampton Topics
