Skip main navigation
Closed
  • Listed by: eXp Realty • Darin Revermann • Contact: 618-972-7520
    Bought with: Keller Williams Pinnacle
    $238,000

    26 Crossroad Dr, Fairview Heights, IL 62208

    3beds
    2,940sqft
    Single Family Residence
    Built in 1966
    10,018 Square Feet Lot
    $265,900 Zestimate®
    $81/sqft
    $1,560 Estimated rent

    Home value

    $265,900

    $253,000 - $279,000

    $1,560/mo

    Zestimate® history
    Loading
    Loading...

    Owner options

    List your home for rent

    $1,560/mo

    Rent Zestimate®

    Find your next renter with Zillow Rental Manager. Plus, with online applications, you can quickly screen prospective tenants – for free.

    Learn more

    $1,560/mo

    Rent Zestimate®

    Refinance and save

    $1,757/mo

    Est. payment

    Refinancing to a lower rate could help reduce your monthly payments and save thousands over the life of the loan.

    See today's rates

    $1,757/mo

    Est. payment

    Explore your selling options

    Work with a Zillow partner agent

    Leverage their expertise and Zillow's premium Showcase listings to get your home seen by more buyers.

    Get started

    List with your own agent

    Get your home in front of millions of buyers by listing it on Zillow.

    Learn how to do it

    Sell it yourself

    Take full control of how buyers see your home on Zillow by listing For Sale by Owner (FSBO).

    List your home

    What's special

    Classic brick charmModern finishesModern amenitiesElegant quartz countertopsBeautiful yardManicured landscapingBrand-new stainless steel appliances
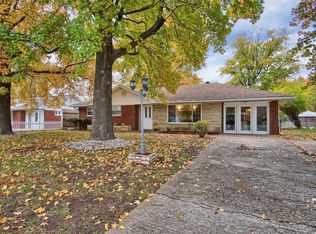
    This charming 3-bedroom, 1-bath all-brick home in Fairview Heights, IL's sought-after location offers the perfect blend of comfort and style. Boasting a beautiful yard with manicured landscaping, this property is a nature lover's dream. The highlight of this home is the spacious sunroom, providing panoramic views of the lush backyard. Inside, the house has been meticulously updated with modern finishes. The kitchen is a chef's delight with new custom cabinets, elegant quartz countertops, and brand-new stainless steel appliances. The bathroom features a tastefully tiled shower and a tall vanity for added convenience. Additionally, the finished basement adds extra entertaining space, perfect for gatherings with friends and family. New vinyl plank flooring ties the entire home together, offering durability and a touch of contemporary elegance. This home is a true gem, combining classic brick charm with all the modern amenities you desire. COOL: 14 SEER+

    Zillow last checked:

    Listing updated:

    Listed by:

    Darin Revermann 618-972-7520,

    eXp Realty

    Bought with:

    Carmen R Flowers, 475196314

    Keller Williams Pinnacle

    Source: MARIS,MLS#: 23060234MLS LogoOriginating MLS: Southwestern Illinois Board of REALTORS

    Facts & features

    Interior

    Bedrooms & bathrooms
    • Bedrooms: 3
    • Bathrooms: 1
    • Full bathrooms: 1
    • Main level bathrooms: 1
    • Main level bedrooms: 3
    Bedroom
    • Features: Floor Covering: Carpeting
    • Level: Main
    • Area: 168
    • Dimensions: 14x12
    Bedroom
    • Features: Floor Covering: Carpeting
    • Level: Main
    • Area: 110
    • Dimensions: 10x11
    Bedroom
    • Features: Floor Covering: Carpeting
    • Level: Main
    • Area: 132
    • Dimensions: 11x12
    Bathroom
    • Features: Floor Covering: Ceramic Tile
    • Level: Main
    • Area: 56
    • Dimensions: 7x8
    Bonus room
    • Level: Lower
    • Area: 168
    • Dimensions: 14x12
    Bonus room
    • Level: Lower
    • Area: 238
    • Dimensions: 14x17
    Kitchen
    • Features: Floor Covering: Luxury Vinyl Plank
    • Level: Main
    • Area: 242
    • Dimensions: 22x11
    Laundry
    • Level: Lower
    • Area: 121
    • Dimensions: 11x11
    Living room
    • Level: Main
    • Area: 322
    • Dimensions: 23x14
    Recreation room
    • Features: Floor Covering: Luxury Vinyl Plank
    • Level: Lower
    • Area: 312
    • Dimensions: 26x12
    Sunroom
    • Features: Floor Covering: Other
    • Level: Main
    • Area: 204
    • Dimensions: 12x17
    Heating
    • Natural Gas, Forced Air
    Appliances
    • Included: Gas Water Heater, Dishwasher, Microwave, Gas Range, Gas Oven, Refrigerator, Stainless Steel Appliance(s)
    Features
    • Kitchen/Dining Room Combo, Custom Cabinetry, Eat-in Kitchen, Solid Surface Countertop(s)
    • Doors: Panel Door(s)
    • Basement: Full,Partially Finished,Concrete
    • Has fireplace: No
    • Fireplace features: None
    Interior area
    • Total structure area: 2,940
    • Total interior livable area: 2,940 sqft
    • Finished area above ground: 1,470
    • Finished area below ground: 1,470

    Property

    Parking
    • Total spaces: 1
    • Parking features: Attached, Garage, Off Street
    • Attached garage spaces: 1
    Features
    • Levels: One
    • Patio & porch: Deck, Glass Enclosed, Porch
    Lot
    • Size: 10,018 Square Feet
    • Dimensions: 73 x 136
    • Features: Adjoins Common Ground
    Details
    • Additional structures: Storage
    • Parcel number: 0327.0224005
    • Special conditions: Standard

    Construction

    Type & style
    • Home type: SingleFamily
    • Architectural style: Traditional,Ranch
    • Property subtype: Single Family Residence
    Materials
    • Brick Veneer
    Condition
    • Year built: 1966

    Utilities & green energy

    • Sewer: Public Sewer
    • Water: Public
    Green energy
    • Energy efficient items: HVAC

    Community & HOA

    Community
    • Subdivision: Crossroad Terrace 1st Add
    Location
    • Region: Fairview Heights

    Financial & listing details

    • Price per square foot: $81/sqft
    • Tax assessed value: $55,333
    • Annual tax amount: $2,300
    • Date on market: 10/6/2023
    • Cumulative days on market: 45 days
    • Listing terms: Cash,Conventional,FHA,VA Loan,Other
    • Ownership: Private
    • Road surface type: Concrete

    Price history

    DateEventPrice
    11/17/2023Sold$238,000-4%$81/sqft
    Source: MARIS #23060234 Report a problem
    10/20/2023Contingent$247,900$84/sqft
    Source: MARIS #23060234 Report a problem
    10/6/2023Listed for sale$247,900+65.3%$84/sqft
    Source: MARIS #23060234 Report a problem
    8/15/2023Sold$150,000$51/sqft
    Source: Public Record Report a problem

    Public tax history

    YearProperty taxesTax assessment
    2024$3,572 +39.1%$55,333 +13%
    2023$2,567 +11.6%$48,959 +10.4%
    2022$2,300 +89.8%$44,347 +5.4%
    2021$1,212 -0.6%$42,091 +1.9%
    2020$1,219 -0.1%$41,306 +3.6%
    2019$1,220 -2.4%$39,871 -0.3%
    2018$1,250 -0.2%$39,994 +4.2%
    2017$1,251 $38,372 +2.3%
    2016$1,251 -28.4%$37,505 +5.1%
    2014$1,748 +55.1%$35,675 -1.8%
    2013$1,127 $36,332 -2.2%
    2012-- $37,157 -3.6%
    2011-- $38,540 -1.1%
    2010-- $38,972
    2009-- $38,972 +3.5%
    2008-- $37,647 -11.2%
    2006-- $42,400 +6.5%
    2005$1,276 -0.4%$39,805 +6%
    2004$1,281 $37,566 +7.2%
    2003-- $35,059 +4.7%
    2002-- $33,491 +4.7%
    2001-- $31,991 +3.1%
    2000-- $31,029
    Find assessor info on the county website

    Neighborhood: 62208

    Nearby schools

    GreatSchools rating
    Schools provided by the listing agent
    • Elementary: Pontiac-W Holliday Dist 105
    • Middle: Pontiac-W Holliday Dist 105
    • High: Belleville High School-East

    Source: MARIS. This data may not be complete. We recommend contacting the local school district to confirm school assignments for this home.

    Get a cash offer in 3 minutes
    Find out how much your home could sell for in as little as 3 minutes with a no-obligation cash offer.
    Estimated market value
    $265,900
    Get a cash offer in 3 minutes
    Find out how much your home could sell for in as little as 3 minutes with a no-obligation cash offer.
    Estimated market value
    $265,900