Skip main navigation
Sold for $747,000
  • $747,000

    26 Croydon Drive, Merrick, NY 11566

    4beds
    1,547sqft
    Single Family Residence, Residential
    Built in 1946
    6,930 Square Feet Lot
    $796,900 Zestimate®
    $483/sqft
    $5,060 Estimated rent

    Home value

    $796,900

    $717,000 - $885,000

    $5,060/mo

    Zestimate® history
    Loading
    Loading...

    Owner options

    List your home for rent

    $5,060/mo

    Rent Zestimate®

    Find your next renter with Zillow Rental Manager. Plus, with online applications, you can quickly screen prospective tenants – for free.

    Learn more

    $5,060/mo

    Rent Zestimate®

    Refinance and save

    $4,892/mo

    Est. payment

    Refinancing to a lower rate could help reduce your monthly payments and save thousands over the life of the loan.

    See today's rates

    $4,892/mo

    Est. payment

    Explore your selling options

    Work with a Zillow partner agent

    Leverage their expertise and Zillow's premium Showcase listings to get your home seen by more buyers.

    Get started

    List with your own agent

    Get your home in front of millions of buyers by listing it on Zillow.

    Learn how to do it

    Sell it yourself

    Take full control of how buyers see your home on Zillow by listing For Sale by Owner (FSBO).

    List your home

    What's special

    Big side yardDetached garageBig bedroomsCute yardExtended vaulted denFull basementLarge primary
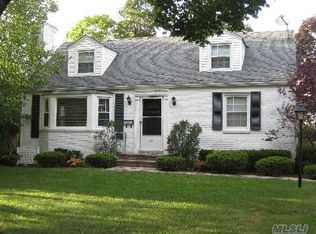
    Fabulous opportunity in the heart of premier Briarcliff-and boy is this a winner! Wide Line Cape Cod with open kitchen and dining room,Extended vaulted Den,living room with gas fplc,detached garage,full basement,rear dormer up makes for big bedrooms and a large Primary with another Primary on the main level.Gas cooking and heating,cute yard plus big side yard. Definitely a must see with a much desired address this beautiful home boasts everything you could ever want and gives you the chance to make it your own-convenient to everything Merrick has to offer and nestled in a neighborhood your never going to want to leave! Don't miss this one-It wont be around long!

    Zillow last checked:

    Listing updated:

    Listed by:

    Louise F. Pitlake SRES 516-297-5260,

    Douglas Elliman Real Estate 516-623-4500,

    Seth I. Pitlake SRES 516-521-7976,

    Douglas Elliman Real Estate

    Bought with:

    Patrick Tubridy SRES, 10401349428

    RE/MAX Elite

    Source: OneKey® MLS as distributed by MLS GRID,MLS#: 875297MLS Logo

    Facts & features

    Interior

    Bedrooms & bathrooms
    • Bedrooms: 4
    • Bathrooms: 2
    • Full bathrooms: 2
    Bedroom 3
    • Description: 2nd Primary Br,Full Bath,Large Bedroom
    • Level: Second
    Other
    • Description: Unfinished Basement,Storage,Utilities,Laundry,Xtra Closets
    • Level: Basement
    Living room
    • Description: Ef,Lr,Dr,Eik,Big Vaulted Den,Br,Full Bath,Primary w/Extra Closets
    • Level: First
    Heating
    • Has Heating (Unspecified Type)
    Cooling
    • Wall/Window Unit(s)
    Appliances
    • Included: Dishwasher, Dryer, Gas Range, Refrigerator, Washer, Gas Water Heater
    Features
    • Ceiling Fan(s), Open Floorplan, Storage
    • Flooring: Carpet, Ceramic Tile, Combination, Hardwood, Tile
    • Windows: Skylight(s)
    • Basement: Full,Partially Finished,Storage Space
    • Attic: Crawl
    • Number of fireplaces: 1
    • Fireplace features: Gas
    Interior area
    • Total structure area: 1,547
    • Total interior livable area: 1,547 sqft

    Property

    Parking
    • Total spaces: 1.5
    • Parking features: Detached, Driveway, Garage, Garage Door Opener, On Street
    • Garage spaces: 1.5
    • Has uncovered spaces: Yes
    Features
    • Fencing: Back Yard,Fenced,Partial
    Lot
    • Size: 6,930 Square Feet
    Details
    • Parcel number: 208955B0101290
    • Special conditions: None

    Construction

    Type & style
    • Home type: SingleFamily
    • Architectural style: Cape Cod
    • Property subtype: Single Family Residence, Residential
    Materials
    • Brick
    Condition
    • Updated/Remodeled
    • Year built: 1946

    Utilities & green energy

    • Sewer: Public Sewer
    • Water: Public
    • Utilities for property: Electricity Connected, Natural Gas Connected, Sewer Connected, Trash Collection Public, Water Connected

    Community & HOA

    Community
    • Subdivision: Briarcliff
    HOA
    • Has HOA: No
    Location
    • Region: Merrick

    Financial & listing details

    • Price per square foot: $483/sqft
    • Tax assessed value: $532
    • Annual tax amount: $14,219
    • Date on market: 6/12/2025
    • Cumulative days on market: 20 days
    • Listing agreement: Exclusive Right To Sell
    • Listing terms: Cash,Conventional
    • Electric utility on property: Yes

    Price history

    DateEventPrice
    8/26/2025Sold$747,000+3.1%$483/sqft
    Source: OneKey® MLS as distributed by MLS GRID #875297 Report a problem
    7/2/2025Pending sale$724,818$469/sqft
    Source: OneKey® MLS as distributed by MLS GRID #875297 Report a problem
    6/12/2025Listed for sale$724,818$469/sqft
    Source: OneKey® MLS as distributed by MLS GRID #875297 Report a problem

    Public tax history

    YearProperty taxesTax assessment
    2024-- $491 -2.4%
    2023-- $503 -5.5%
    2022-- $532
    2021$12,217 +4.7%--
    2020$11,666 $702
    2019-- $702
    2018$10,149 -0.9%$702 -5.9%
    2017$10,242 +0.3%$746 -5.6%
    2016$10,212 +196.9%$790 -5.2%
    2015$3,440 -4.6%$833 -10.9%
    2013$3,607 +3.7%$935
    2012$3,478 -45.8%$935
    2011$6,412 +7.1%$935 -1.8%
    2010$5,989 $952 -21.3%
    2009-- $1,209 -0.3%
    2008-- $1,213 +5.9%
    2006-- $1,145 -36.9%
    2005-- $1,814 -39%
    2004-- $2,972
    2003-- $2,972 -48.8%
    2002-- $5,800
    2001-- $5,800
    2000-- $5,800
    Find assessor info on the county website

    Neighborhood: North Merrick

    Nearby schools

    GreatSchools rating
    Schools provided by the listing agent
    • Elementary: Camp Avenue School
    • Middle: Merrick Avenue Middle School
    • High: Sanford H Calhoun High School

    Source: OneKey® MLS as distributed by MLS GRID. This data may not be complete. We recommend contacting the local school district to confirm school assignments for this home.

    Get a cash offer in 3 minutes
    Find out how much your home could sell for in as little as 3 minutes with a no-obligation cash offer.
    Estimated market value
    $796,900
    Get a cash offer in 3 minutes
    Find out how much your home could sell for in as little as 3 minutes with a no-obligation cash offer.
    Estimated market value
    $796,900