Skip main navigation
Off market
  • $363,500

    26 Cullens Run, Pittsford, NY 14534

    3beds
    2baths
    1,214sqft
    SingleFamily
    Built in 1957
    0.5 Acres Lot
    $363,500 Zestimate®
    $299/sqft
    $2,723 Estimated rent

    Home value

    $363,500

    $338,000 - $393,000

    $2,723/mo

    Zestimate® history
    Loading
    Loading...

    Owner options

    List your home for rent

    $2,723/mo

    Rent Zestimate®

    Find your next renter with Zillow Rental Manager. Plus, with online applications, you can quickly screen prospective tenants – for free.

    Learn more

    $2,723/mo

    Rent Zestimate®

    Refinance and save

    $2,658/mo

    Est. payment

    Refinancing to a lower rate could help reduce your monthly payments and save thousands over the life of the loan.

    See today's rates

    $2,658/mo

    Est. payment

    Explore your selling options

    Work with a Zillow partner agent

    Leverage their expertise and Zillow's premium Showcase listings to get your home seen by more buyers.

    Get started

    List with your own agent

    Get your home in front of millions of buyers by listing it on Zillow.

    Learn how to do it

    Sell it yourself

    Take full control of how buyers see your home on Zillow by listing For Sale by Owner (FSBO).

    List your home

    What's special

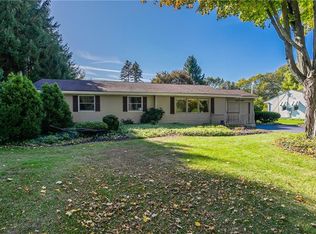
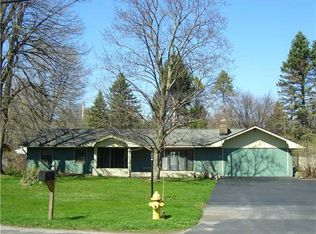
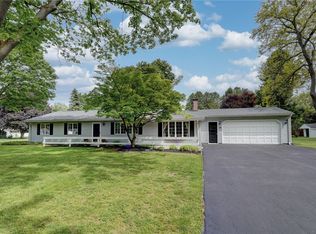
    Charming Ranch in a Highly Desirable Neighborhood. 3 Bedrooms, 2 Full Baths. Pittsford Schools.Location, Location, Location.Walk to the Village. Beautiful Well Established Quiet, Tree-Lined Cul-de-Sac.Gorgeous Half-Acre Lot. Hardwood Floors Throughout. Replacement Windows and Skylights. Kitchen Opens to Family Room Addition. Permanent Stand-By Generator. 2 Car Attached Garage. 2020-12-25

    This property is off market, which means it's not currently listed for sale or rent on Zillow. This may be different from what's available on other websites or public sources.
    Facts & features

    Interior

    Bedrooms & bathrooms
    • Bedrooms: 3
    • Bathrooms: 2
    Heating
    • Forced air, Gas
    Cooling
    • Central
    Appliances
    • Included: Dishwasher, Microwave, Refrigerator, Trash compactor
    Features
    • Flooring: Hardwood
    Interior area
    • Total interior livable area: 1,214 sqft

    Property

    Parking
    • Total spaces: 2
    • Parking features: Garage - Attached
    Features
    • Exterior features: Vinyl
    Lot
    • Size: 0.50 Acres
    Details
    • Parcel number: 26468916416118

    Construction

    Type & style
    • Home type: SingleFamily
    Materials
    • Metal
    • Roof: Asphalt
    Condition
    • Year built: 1957

    Community & neighborhood

    Location
    • Region: Pittsford

    Other

    Other facts
    • Additional Interior Features: Ceiling Fan, Circuit Breakers - Some, Copper Plumbing - Some, Cedar Closets, Natural Woodwork - some, Skylight, Sump Pump, Drapes - Some, Electrical Fuses - some, Security System - Leased
    • Additional Rooms: Laundry-1st Floor, Living Room, 1st Floor Bedroom, Family Room, 1st Floor Master Bedroom, Basement / Rec Room, Office, Possible Additional Bedroom, Morning Room
    • Additional Exterior Features: Partially Fenced Yard, Private Yard - see Remarks, Cable TV Available, Garage Door Opener, High Speed Internet, Awning
    • Attic Description: Crawl Space
    • Driveway Description: Blacktop
    • Floor Description: Hardwood-Some
    • Exterior Construction: Vinyl
    • Garage Description: Attached, 2nd Garage
    • Heating Fuel Description: Gas
    • HVAC Type: AC-Central, Forced Air, Humidifier, Municipal Electric
    • Kitchen Equip Appl Included: Dishwasher, Refrigerator, Microwave, Oven/Range Electric, Trash Compactor
    • Foundation Description: Poured
    • Lot Information: Neighborhood Street, Deed Restriction
    • Year Built Description: Existing
    • Typeof Sale: Normal
    • Sewer Description: Septic
    • Village: Not Applicable
    • Water Heater Fuel: Gas
    • Water Resources: Public Connected
    • Styles Of Residence: Ranch
    • Kitchen Dining Description: Living/Dining Combo, Breakfast Room, Solid Surface Counter
    • Listing Type: Exclusive Agency
    • Emergency Backup Systems: Generator - Permanent
    • ENERGYSTAR: Windows
    • Basement Description: Partially Finished
    • Area NYSWIS Code: Pittsford-264689
    • Roof Description: Asphalt
    • Status: P-Pending Sale
    • Additional Structures: Shed/Storage
    • Garage Amenities: Storage, Electrical Service, Shop Space
    • Parcel Number: 264689-164-160-0001-018-000

    Price history

    DateEventPrice
    1/8/2021Sold$215,000-2.2%$177/sqft
    Source: NYSAMLSs #R1301903 Report a problem
    12/7/2020Pending sale$219,900$181/sqft
    Source: HUNT Real Estate #R1301903 Report a problem
    11/30/2020Price change$219,900-2.2%$181/sqft
    Source: HUNT Real Estate #R1301903 Report a problem
    10/27/2020Listed for sale$224,900$185/sqft
    Source: Hunt Real Estate ERA/Columbus #R1301903 Report a problem

    Public tax history

    YearProperty taxesTax assessment
    2025-- $158,800
    2024-- $158,800
    2023-- $158,800
    2022-- $158,800
    2021-- $158,800 +23.3%
    2020-- $128,800
    2018-- $128,800 +9%
    2017$1,616 $118,200
    2016-- $118,200
    2015-- $118,200
    2014-- $118,200
    2013-- $118,200
    2012-- $118,200
    2011-- $118,200
    2010-- $118,200 +3.5%
    2009-- $114,200
    2007-- $114,200
    2006-- $114,200 +13%
    2005-- $101,100
    2004-- $101,100 +0.9%
    2003-- $100,200
    2002-- $100,200
    2001-- $100,200
    2000-- $100,200

    Find assessor info on the county website

    Neighborhood: 14534

    Nearby schools

    GreatSchools rating
    Schools provided by the listing agent
    • Elementary: Jefferson Road
    • Middle: Calkins Road Middle
    • District: Pittsford

    Source: The MLS. This data may not be complete. We recommend contacting the local school district to confirm school assignments for this home.

    Sell for more on Zillow
    Get a Zillow Showcase℠ listing at no additional cost and you could sell for .
    $363,500
    2% more
    +$7,270
    With Zillow Showcase(estimated)
    $370,770