Open Houses Friday Evening 5-6:30 and Saturday 1-3! Beautifully maintained 3-bedroom, 2.5-bath Colonial ideally located near schools and the town center, yet tucked well back from the street on a quiet dead-end road offering exceptional privacy. The gorgeous, healthy lawn provides outstanding curb appeal, while the enclosed screened room overlooks the peaceful backyard. Inside, the spacious fireplaced family room features vaulted ceilings and flows seamlessly into the eat-in kitchen with granite countertops and a breakfast bar. The primary suite offers a walk-in closet and private bath, and the convenience of first-floor laundry makes everyday living easy. The partially finished walkout basement offers flexible space for a home office, gym, or recreation room. Two car garage and two storage sheds provide great storage.
For sale
Price cut: $10.1K (9/30)
$664,900
26 Cushing Ln, Lunenburg, MA 01462
3beds
2,088sqft
Single Family Residence
Built in 1998
2.35 Acres Lot
$665,900 Zestimate®
$318/sqft
$-- HOA
What's special
Convenience of first-floor laundry
- 82 days
- 1,124
- 51
Zillow last checked:
Listing updated:
Listed by:
Taylor Healey 978-697-2712,
Foster-Healey Real Estate 978-537-8301
Source: MLS PIN,MLS#: 73550065
Facts & features
Interior
Bedrooms & bathrooms
- Bedrooms: 3
- Bathrooms: 3
- Full bathrooms: 2
- 1/2 bathrooms: 1
- Main level bathrooms: 1
Primary bedroom
- Features: Bathroom - Full, Closet - Linen, Walk-In Closet(s), Flooring - Wall to Wall Carpet
- Level: Second
Bedroom 2
- Features: Closet, Flooring - Wall to Wall Carpet, Attic Access
- Level: Second
Bedroom 3
- Features: Closet, Flooring - Wall to Wall Carpet
- Level: Second
Primary bathroom
- Features: Yes
Bathroom 1
- Features: Bathroom - Full, Bathroom - With Tub & Shower, Ceiling Fan(s), Flooring - Vinyl
- Level: Second
Bathroom 2
- Features: Bathroom - Full, Bathroom - With Tub & Shower, Ceiling Fan(s), Flooring - Laminate
- Level: Second
Bathroom 3
- Features: Bathroom - Half, Ceiling Fan(s), Flooring - Vinyl, Dryer Hookup - Electric, Washer Hookup
- Level: Main,First
Dining room
- Features: Flooring - Hardwood, Lighting - Overhead
- Level: Main,First
Family room
- Features: Cathedral Ceiling(s), Flooring - Wall to Wall Carpet, Cable Hookup, Open Floorplan, Lighting - Sconce, Lighting - Overhead
- Level: Main,First
Kitchen
- Features: Flooring - Vinyl, Dining Area, Pantry, Countertops - Stone/Granite/Solid, Countertops - Upgraded, Breakfast Bar / Nook, Deck - Exterior, Exterior Access, Open Floorplan, Peninsula, Lighting - Overhead
- Level: Main,First
Living room
- Features: Flooring - Wall to Wall Carpet
- Level: Main,First
Heating
- Forced Air, Heat Pump, Ductless
Cooling
- Ductless
Appliances
- Included: Range, Dishwasher, Microwave, Refrigerator, Washer, Dryer
- Laundry: First Floor, Electric Dryer Hookup, Washer Hookup
Features
- Bonus Room
- Flooring: Wood, Vinyl, Carpet
- Doors: Storm Door(s)
- Windows: Insulated Windows
- Basement: Full,Partially Finished,Walk-Out Access,Interior Entry,Garage Access,Concrete
- Number of fireplaces: 1
- Fireplace features: Family Room
Interior area
- Total structure area: 2,088
- Total interior livable area: 2,088 sqft
- Finished area above ground: 2,088
Property
Parking
- Total spaces: 8
- Parking features: Attached, Under, Garage Door Opener, Storage, Garage Faces Side, Paved Drive, Off Street, Paved
- Attached garage spaces: 2
- Uncovered spaces: 6
Features
- Patio & porch: Porch - Enclosed, Patio
- Exterior features: Porch - Enclosed, Patio, Rain Gutters, Storage, Sprinkler System
Lot
- Size: 2.35 Acres
- Features: Wooded, Level
Details
- Parcel number: M:051.0 B:0030 L:0000.0,1596722
- Zoning: RA
Construction
Type & style
- Home type: SingleFamily
- Architectural style: Colonial
- Property subtype: Single Family Residence
Materials
- Frame
- Foundation: Concrete Perimeter
- Roof: Shingle
Condition
- Year built: 1998
Utilities & green energy
- Sewer: Private Sewer
- Water: Public
- Utilities for property: for Electric Range, for Electric Dryer, Washer Hookup
Community & HOA
Community
- Features: Shopping, Park, Golf, Conservation Area, House of Worship, Public School
HOA
- Has HOA: No
Location
- Region: Lunenburg
Financial & listing details
- Price per square foot: $318/sqft
- Tax assessed value: $543,500
- Annual tax amount: $7,805
- Date on market: 7/15/2026
- Road surface type: Paved
Estimated market value
$665,900
$633,000 - $699,000
$3,733/mo
Price history
| Date | Event | Price |
|---|---|---|
| 9/30/2026 | Price change | $664,900-1.5%$318/sqft |
Source: MLS PIN #73550065 Report a problem | ||
| 9/16/2026 | Price change | $675,000-3.6%$323/sqft |
Source: MLS PIN #73550065 Report a problem | ||
| 9/1/2026 | Price change | $699,900-5.4%$335/sqft |
Source: MLS PIN #73550065 Report a problem | ||
| 7/29/2026 | Price change | $739,900-2.6%$354/sqft |
Source: MLS PIN #73550065 Report a problem | ||
| 7/15/2026 | Listed for sale | $759,900+242.2%$364/sqft |
Source: MLS PIN #73550065 Report a problem | ||
| 9/4/1998 | Sold | $222,048$106/sqft |
Source: Public Record Report a problem | ||
Public tax history
| Year | Property taxes | Tax assessment |
|---|---|---|
| 2025 | $7,805 +8.7% | $543,500 +6.7% |
| 2024 | $7,180 +5.2% | $509,200 +9.1% |
| 2023 | $6,823 +3.4% | $466,700 +21.6% |
| 2022 | $6,599 -1.1% | $383,900 +4.3% |
| 2021 | $6,672 | $368,200 |
| 2020 | $6,672 +3.7% | $368,200 +6.9% |
| 2019 | $6,432 +0.1% | $344,300 +5.6% |
| 2018 | $6,424 +2.1% | $326,100 +3.6% |
| 2017 | $6,290 +6.4% | $314,800 +4.4% |
| 2016 | $5,912 +10.6% | $301,500 +3.4% |
| 2015 | $5,344 +4.6% | $291,700 +2.7% |
| 2014 | $5,109 +2.3% | $284,000 -1.6% |
| 2013 | $4,993 +2.1% | $288,600 -0.7% |
| 2012 | $4,892 +1.8% | $290,700 -2.3% |
| 2011 | $4,806 +3.9% | $297,400 -8.7% |
| 2010 | $4,626 +3% | $325,800 -5.4% |
| 2009 | $4,492 +0.6% | $344,500 -5.6% |
| 2008 | $4,464 +1.7% | $365,000 +0.8% |
| 2007 | $4,391 -2.9% | $362,000 -0.7% |
| 2006 | $4,522 +4.4% | $364,400 +12.2% |
| 2005 | $4,333 -6.2% | $324,800 -0.1% |
| 2004 | $4,618 +13.5% | $325,200 +4.9% |
| 2003 | $4,069 +0.4% | $310,100 +22% |
| 2001 | $4,053 +3.2% | $254,100 +7.6% |
| 2000 | $3,926 +324.4% | $236,200 +309.4% |
| 1995 | $925 | $57,700 |
Find assessor info on the county website
Monthly payment
Est. payment
Payment breakdown
Explore the cost of this home by adjusting the details. Changes won't be saved.Climate risks
Neighborhood: 01462
Similar homes
- $764,9005 bd3 ba2.9k sqft287 Northfield Rd, Lunenburg, MA 01462For Sale
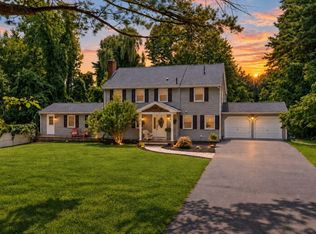 MLS ID #73563527, Lynn Walsh, Coldwell Banker Realty - Leominster. MLS PIN
 - $569,9005 bd3 ba3.1k sqft919 Chase Rd, Lunenburg, MA 01462For Sale
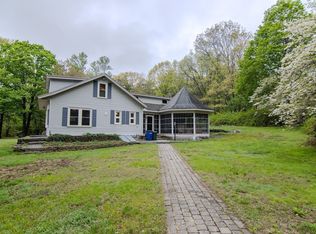 MLS ID #73522945, Robbie Greene Santos, RE/MAX ONE. MLS PIN
 - $584,5004 bd3 ba2.9k sqft505 South Rd, Ashby, MA 01431For Sale
 MLS ID #73586869, Pablo Graciale, EXIT New Options Real Estate. MLS PIN
 - $439,9002 bd3 ba1.8k sqft811 Chase Rd, Lunenburg, MA 01462For Sale
 MLS ID #73573335, The Zur Attias Team, The Attias Group, LLC. MLS PIN
