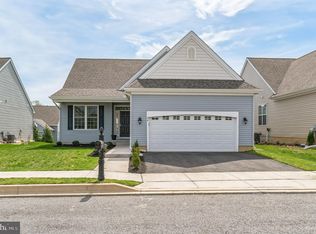
Ready for Immediate Move-In! This beautiful Larkspur Model by renowned builder Wilkinson Homes offers numerous upgrades and thoughtful details throughout. The upgraded kitchen features premium cabinetry and granite countertops, while hardwood flooring flows seamlessly through the Great Room, Kitchen, Dining Room, and Foyer. Elegant upgraded lighting enhances the home’s warm and inviting atmosphere. Step outside to the expanded, low-maintenance Trex deck with PVC railing—perfect for relaxing or entertaining. Upstairs, you’ll find a complete guest suite featuring a spacious family room area, full bath, and private bedroom—perfect for extended stays, multi-generational living, or a quiet home office setup. A three-foot crawl space provides excellent storage and is far more practical than a standard slab foundation. Additional highlights include upgraded landscaping and a convenient irrigation system. The Ashland community offers a welcoming clubhouse complete with card tables, a full kitchen, and recreation spaces popular with residents. Located close to shopping and transportation, the community provides easy access to Wilmington, Philadelphia, and Delaware’s beaches. The association fee covers lawn care and snow removal, delivering a true “lock-and-leave” lifestyle—perfect for those who want to simply get up and go.
Under contract
$425,000
26 Cyclops Trl, Smyrna, DE 19977
3beds
1,848sqft
Single Family Residence
Built in 2021
6,621 Square Feet Lot
$421,300 Zestimate®
$230/sqft
$125/mo HOA
What's special
Convenient irrigation systemElegant upgraded lightingGranite countertopsUpgraded landscapingUpgraded kitchenPremium cabinetry
- 195 days
- 109
- 7
Zillow last checked:
Listing updated:
Listed by:
Charlie Graef 302-239-7924,
RE/MAX Associates-Hockessin 3022343800
Source: Bright MLS,MLS#: DEKT2044602
Facts & features
Interior
Bedrooms & bathrooms
- Bedrooms: 3
- Bathrooms: 3
- Full bathrooms: 3
- Main level bathrooms: 2
- Main level bedrooms: 2
Rooms
- Room types: Dining Room, Bedroom 2, Bedroom 3, Kitchen, Bedroom 1, Great Room, Laundry, Bathroom 1, Bathroom 2, Bonus Room
Bedroom 1
- Level: Main
Bedroom 2
- Level: Main
Bedroom 3
- Level: Upper
Bathroom 1
- Level: Main
Bathroom 2
- Level: Main
Bonus room
- Level: Upper
Dining room
- Level: Main
Great room
- Level: Main
Kitchen
- Level: Main
Laundry
- Level: Main
Heating
- Forced Air, Natural Gas
Cooling
- Central Air, Natural Gas
Appliances
- Included: Microwave, Dishwasher, Disposal, Dryer, Refrigerator, Washer, Electric Water Heater
- Laundry: Laundry Room
Features
- Attic, Ceiling Fan(s), 9'+ Ceilings, Dry Wall
- Has basement: No
- Has fireplace: No
Interior area
- Total structure area: 1,848
- Total interior livable area: 1,848 sqft
- Finished area above ground: 1,848
- Finished area below ground: 0
Property
Parking
- Total spaces: 2
- Parking features: Garage Faces Front, Inside Entrance, Attached
- Attached garage spaces: 2
Accessibility
- Accessibility features: None
Features
- Levels: Two
- Stories: 2
- Pool features: None
Lot
- Size: 6,621 Square Feet
- Dimensions: 59.99 x 110.00
Details
- Additional structures: Above Grade, Below Grade
- Parcel number: DC1701903023100000
- Zoning: R2
- Special conditions: Standard
Construction
Type & style
- Home type: SingleFamily
- Architectural style: Ranch/Rambler
- Property subtype: Single Family Residence
Materials
- Vinyl Siding
- Foundation: Crawl Space, Concrete Perimeter
- Roof: Architectural Shingle
Condition
- Excellent
- New construction: No
- Year built: 2021
Utilities & green energy
- Sewer: Public Sewer
- Water: Public
Community & HOA
Community
- Senior community: Yes
- Subdivision: Ashland
HOA
- Has HOA: Yes
- Amenities included: Recreation Facilities
- Services included: Common Area Maintenance, Lawn Care Front, Lawn Care Rear, Lawn Care Side, Maintenance Grounds, Recreation Facility, Snow Removal
- HOA fee: $125 monthly
- HOA name: ASHLAND HOME OWNERS ASSOCIATION, INC.
Location
- Region: Smyrna
Financial & listing details
- Price per square foot: $230/sqft
- Tax assessed value: $373,400
- Annual tax amount: $1,565
- Date on market: 2/19/2026
- Listing agreement: Exclusive Right To Sell
- Ownership: Fee Simple
Estimated market value
$421,300
$400,000 - $442,000
$2,381/mo
Price history
| Date | Event | Price |
|---|---|---|
| 8/13/2026 | Contingent | $425,000$230/sqft |
Source:  Bright MLS #DEKT2044602 Report a problem Bright MLS #DEKT2044602 Report a problem | ||
| 4/24/2026 | Price change | $425,0000%$230/sqft |
Source: Bright MLS #DEKT2044602 Report a problem | ||
| 4/23/2026 | Price change | $425,100+0%$230/sqft |
Source: Bright MLS #DEKT2044602 Report a problem | ||
| 2/19/2026 | Listed for sale | $425,000-2.3%$230/sqft |
Source: Bright MLS #DEKT2044602 Report a problem | ||
| 11/29/2025 | Listing removed | $435,000$235/sqft |
Source: Bright MLS #DEKT2041576 Report a problem | ||
| 11/10/2025 | Price change | $435,0000%$235/sqft |
Source: Bright MLS #DEKT2041576 Report a problem | ||
| 10/31/2025 | Price change | $435,100+0%$235/sqft |
Source: Bright MLS #DEKT2041576 Report a problem | ||
| 10/3/2025 | Listed for sale | $435,000+12.5%$235/sqft |
Source: Bright MLS #DEKT2041576 Report a problem | ||
| 9/24/2021 | Sold | $386,615$209/sqft |
Source: Public Record Report a problem | ||
Public tax history
| Year | Property taxes | Tax assessment |
|---|---|---|
| 2025 | $1,618 | $373,400 |
| 2024 | -- | $373,400 +552.8% |
| 2023 | $1,551 +6.8% | $57,200 |
| 2022 | $1,452 +1251.3% | $57,200 +1261.9% |
| 2021 | $107 +804.7% | $4,200 +950% |
| 2020 | $12 -0.7% | $400 |
| 2019 | $12 -0.1% | $400 |
| 2018 | $12 | $400 |
| 2017 | $12 -0.7% | $400 |
| 2016 | $12 -0.3% | $400 |
| 2015 | $12 | $400 |
Find assessor info on the county website
Monthly payment
Est. payment
Payment breakdown
Explore the cost of this home by adjusting the details. Changes won't be saved.Climate risks
Neighborhood: 19977
Nearby schools
Schools provided by the listing agent
- District: Smyrna
Source: Bright MLS. This data may not be complete. We recommend contacting the local school district to confirm school assignments for this home.

Similar homes
- $429,9003 bd3 ba1.7k sqftNone Available, Clayton, DE 19938For Sale
 MLS ID #DEKT2049776, Alexis Nazario, Tesla Realty Group, LLC. Bright MLS
 - $450,0003 bd3 ba2.5k sqftNone Available, Smyrna, DE 19977For Sale
 MLS ID #DEKT2049396, Cat Casmay, Sky Realty. Bright MLS
 - $415,0004 bd4 ba1.7k sqftNone Available, Smyrna, DE 19977For Sale
 MLS ID #DEKT2049760, Megan Aitken, Keller Williams Realty. Bright MLS
 - $460,0004 bd3 ba2.2k sqftNone, Smyrna, DE 19977For Sale
 MLS ID #DEKT2049628, Beau Zebley, Century 21 Emerald. Bright MLS
 - $384,9002 bd2 ba1.6k sqftNone, Smyrna, DE 19977For SaleMLS ID #DEKT2040912, Liz Page-Kramer, EXP Realty, LLC. Bright MLS
- $374,9002 bd2 ba1.6k sqftNone Available, Smyrna, DE 19977For SaleMLS ID #DEKT2046092, Tim Taylor, Crown Homes Real Estate. Bright MLS
- $375,0003 bd3 ba2k sqftNone Available, Smyrna, DE 19977For SaleMLS ID #DEKT2050030, Nick MacDonald, Iron Valley Real Estate Premier. Bright MLS
- $364,9993 bd2 ba1.1k sqftNone Available, Smyrna, DE 19977For SaleMLS ID #DEKT2048664, Daniel Richardson, Crown Homes Real Estate. Bright MLS
- $432,5003 bd3 ba2.1k sqft2-sty Colonial, Clayton, DE 19938For SaleMLS ID #DEKT2049066, Reid White, RE/MAX Point Realty. Bright MLS
- $470,0003 bd4 ba2.6k sqftNone, Smyrna, DE 19977For SaleMLS ID #DEKT2048116, Ashley Hogate, EXP Realty, LLC. Bright MLS
- $490,0004 bd4 ba2.4k sqftNone, Smyrna, DE 19977For SaleMLS ID #DEKT2049140, Bert Ferguson, Compass. Bright MLS
- $375,0003 bd2 ba1.7k sqftNone Available, Smyrna, DE 19977For SaleMLS ID #DEKT2048594, Scott Farnan, BHHS Fox & Roach - Hockessin. Bright MLS
- $399,9993 bd2 ba2k sqftNone, Smyrna, DE 19977For SaleMLS ID #DEKT2046028, Diana Penate, Bryan Realty Group. Bright MLS
- $354,9003 bd3 ba2.2k sqftNone, Smyrna, DE 19977For SaleMLS ID #DEKT2048408, Lindsey Cooke, Real Broker LLC. Bright MLS
- $453,0003 bd3 ba2.2k sqftNone, Smyrna, DE 19977For SaleMLS ID #DEKT2048544, Kristina Rice, Real Broker LLC. Bright MLS
- $415,0002 bd2 ba2.2k sqftNone Available, Smyrna, DE 19977For SaleMLS ID #DEKT2046454, Colleen Morrissey, Long & Foster Real Estate, Inc.. Bright MLS
- $415,0002 bd2 ba2.3k sqftNone Available, Smyrna, DE 19977For SaleMLS ID #DEKT2046132, Brooke Kelly, Patterson-Schwartz - Greenville. Bright MLS
- $399,9002 bd2 ba1.8k sqftNone, Smyrna, DE 19977For SaleMLS ID #DEKT2047682, Debbie Shearer, RE/MAX Advantage Realty. Bright MLS
- $475,0003 bd3 ba2.3k sqftNone Available, Smyrna, DE 19977For SaleMLS ID #DEKT2047620, J Martin Orlando, Bryan Realty Group. Bright MLS
- $469,9004 bd4 ba2.3k sqftNone Available, Clayton, DE 19938For SaleMLS ID #DEKT2049566, Jason Duncan, Foraker Realty Co.. Bright MLS
