SELLER IS WILLING TO PAY $8000 TOWARDS BUYER COSING COSTS. Step into elegance and comfort in this stunning 3-bedroom, 2.5-bath home! The spacious living room greets you with soaring vaulted ceilings, built-in shelving, and a sleek bar area—perfect for entertaining. A striking double-sided fireplace adds warmth and ambiance, seamlessly connecting the living and dining areas. Wide bay windows flood the space with natural light, highlighting the brand-new carpet and luxury vinyl plank flooring. The kitchen is a true showstopper, featuring crisp white cabinetry, gleaming stainless steel appliances, and a center island ready for culinary creations. The master suite is your private retreat, boasting a spa-like soaking tub and a separate tiled shower for ultimate relaxation. Step outside to your backyard oasis, where a deck with a charming pergola invites you to unwind or host unforgettable gatherings. Nestled in the desirable Fairway Oaks neighborhood, this home is just steps away from golfing and top-tier community amenities. Don’t miss out!
Sold
Price Unknown
26 Cypress Point St, Abilene, TX 79606
3beds
2,441sqft
Single Family Residence
Built in 1988
0.28 Acres Lot
$433,600 Zestimate®
$--/sqft
$3,648 Estimated rent
Home value
$433,600
$403,000 - $468,000
$3,648/mo
Zestimate® history
Owner options
List your home for rent
$3,648/mo
Rent Zestimate®
Find your next renter with Zillow Rental Manager. Plus, with online applications, you can quickly screen prospective tenants – for free.
$3,648/mo
Rent Zestimate®
Refinance and save
$120/mo
Est. payment
Refinancing to a lower rate could help reduce your monthly payments and save thousands over the life of the loan.
$120/mo
Est. payment
Explore your selling options
Work with a Zillow partner agent
Leverage their expertise and Zillow's premium Showcase listings to get your home seen by more buyers.
Get startedList with your own agent
Get your home in front of millions of buyers by listing it on Zillow.
Learn how to do itSell it yourself
Take full control of how buyers see your home on Zillow by listing For Sale by Owner (FSBO).
List your homeWhat's special
Double-sided fireplaceBackyard oasisWide bay windowsBuilt-in shelvingBrand-new carpetSpa-like soaking tubSoaring vaulted ceilings
Zillow last checked:
Listing updated:
Listed by:
Kaitlyn Beard 0803544,
Epique Realty LLC 512-387-0722
Bought with:
Non-Mls Member
NON MLS
Source: NTREIS,MLS#: 20853126
Facts & features
Interior
Bedrooms & bathrooms
- Bedrooms: 3
- Bathrooms: 3
- Full bathrooms: 2
- 1/2 bathrooms: 1
Primary bedroom
- Level: First
- Dimensions: 0 x 0
Living room
- Level: First
- Dimensions: 0 x 0
Heating
- Central, Electric
Cooling
- Central Air, Ceiling Fan(s), Electric
Appliances
- Included: Double Oven, Dishwasher, Gas Cooktop, Microwave, Trash Compactor, Vented Exhaust Fan
- Laundry: Washer Hookup, Laundry in Utility Room
Features
- Decorative/Designer Lighting Fixtures, High Speed Internet, Open Floorplan, Pantry, Smart Home, Cable TV, Vaulted Ceiling(s)
- Flooring: Carpet, Luxury Vinyl Plank
- Windows: Bay Window(s), Window Coverings
- Has basement: No
- Number of fireplaces: 1
- Fireplace features: Gas, Masonry
Interior area
- Total interior livable area: 2,441 sqft
Property
Parking
- Total spaces: 2
- Parking features: Driveway, Garage, Garage Door Opener, Garage Faces Side
- Attached garage spaces: 2
- Has uncovered spaces: Yes
Features
- Levels: One
- Stories: 1
- Patio & porch: Deck, Covered
- Pool features: None
- Fencing: Wood
Lot
- Size: 0.28 Acres
- Features: Back Yard, Lawn, Landscaped, Many Trees, Subdivision
Details
- Parcel number: 41082
Construction
Type & style
- Home type: SingleFamily
- Architectural style: Detached
- Property subtype: Single Family Residence
- Attached to another structure: Yes
Materials
- Brick, Wood Siding
- Foundation: Slab
- Roof: Composition
Condition
- Year built: 1988
Utilities & green energy
- Sewer: Public Sewer
- Water: Public
- Utilities for property: Sewer Available, Water Available, Cable Available
Community & HOA
Community
- Features: Golf
- Subdivision: Fairways
HOA
- Has HOA: Yes
- Services included: All Facilities
- HOA fee: $120 annually
- HOA name: Fairway Oaks HOA
Location
- Region: Abilene
Financial & listing details
- Annual tax amount: $9,204
- Date on market: 3/1/2025
- Cumulative days on market: 141 days
- Listing terms: Cash,Conventional,FHA,VA Loan
Price history
| Date | Event | Price |
|---|---|---|
| 8/21/2025 | Sold | -- |
Source: NTREIS #20853126 Report a problem | ||
| 8/21/2025 | Pending sale | $430,000$176/sqft |
Source: NTREIS #20853126 Report a problem | ||
| 7/21/2025 | Contingent | $430,000$176/sqft |
Source: NTREIS #20853126 Report a problem | ||
| 6/20/2025 | Price change | $430,000-2.3%$176/sqft |
Source: NTREIS #20853126 Report a problem | ||
| 5/20/2025 | Price change | $440,000-2.2%$180/sqft |
Source: NTREIS #20853126 Report a problem | ||
| 4/7/2025 | Price change | $450,000-4.1%$184/sqft |
Source: NTREIS #20853126 Report a problem | ||
| 3/27/2025 | Price change | $469,000-1.7%$192/sqft |
Source: NTREIS #20853126 Report a problem | ||
| 3/17/2025 | Price change | $477,000-0.6%$195/sqft |
Source: NTREIS #20853126 Report a problem | ||
| 3/1/2025 | Listed for sale | $480,000+47.7%$197/sqft |
Source: NTREIS #20853126 Report a problem | ||
| 4/6/2021 | Sold | -- |
Source: Agent Provided Report a problem | ||
| 3/1/2021 | Pending sale | $324,900$133/sqft |
Source: NTREIS #14486558 Report a problem | ||
| 2/3/2021 | Price change | $324,900-4.4%$133/sqft |
Source: NTREIS #14486558 Report a problem | ||
| 1/11/2021 | Listed for sale | $339,900$139/sqft |
Source: NTREIS #14486558 Report a problem | ||
Public tax history
Tax history is unavailable.
Neighborhood: Chimney Rock
Nearby homes
- $436,6003 bd3 ba2.7k sqft20 Cypress Point, Abilene, TX 79606Off Market
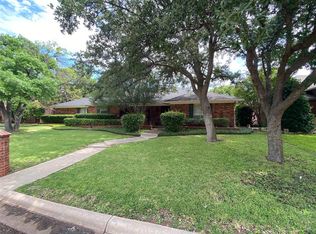
- $557,0004 bd1 ba3.8k sqft22 Cypress Point, Abilene, TX 79606Off Market
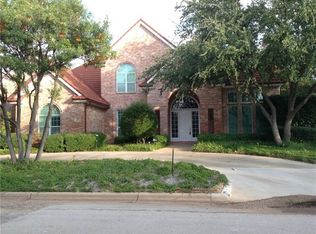
- $515,7004 bd3 ba3.3k sqft18 Cypress Point, Abilene, TX 79606Off Market
- $345,500-- bd2 ba2.2k sqft2541 Meadow Lake Dr, Abilene, TX 79606Off Market
- $413,200-- bd5 ba2.2k sqft24 Cypress Point, Abilene, TX 79606Off Market
- $479,3003 bd4 ba2.4k sqft16 Cypress Point, Abilene, TX 79606Off Market
- $414,000-- bd3 ba2.7k sqft2533 Meadow Lake Dr, Abilene, TX 79606Off Market
- $361,500-- bd2 ba2.2k sqft2549 Meadow Lake Dr, Abilene, TX 79606Off Market
Nearby schools
GreatSchools rating
- NAWylie Elementary SchoolGrades: K-2Distance: 1.7 mi
- 9/10Wylie West Junior High SchoolGrades: 5-8Distance: 2.3 mi
- 7/10Wylie High SchoolGrades: 9-12Distance: 1.7 mi
Schools provided by the listing agent
- Elementary: Wylie West
- High: Wylie
- District: Wylie ISD, Taylor Co.
Source: NTREIS. This data may not be complete. We recommend contacting the local school district to confirm school assignments for this home.
- Texas
- Taylor County
- Abilene
- 79606
- Chimney Rock
- 26 Cypress Point St
