Nestled in the serene 55+ Villagio adult community of Princeton Parke, this exceptional 4-bedroom, 3 bath Seville II model in South Brunswick offers luxurious living on a premium privacy lot with stunning southern wood-facing views. The home features upgraded raised paver front and back patios with a pergola, a paver driveway, and modern inground LED accent lighting overlooking beautifully maintained common grounds perfect for entertaining and refined living. Step inside to meticulous hardwood floors and a beautiful first-floor bedroom or study featuring double French doors and oversized windows filled with natural sunlight. The welcoming foyer opens to a dramatic two-story great room with an open concept family room and gourmet kitchen. The kitchen is equipped with GE Profile stainless-steel appliances, Samsung refrigerator, granite countertops, a decorative backsplash, and a center island with seating. A formal dining room with crown moldings and breakfast nook with upgraded crystal chandeliers offer ample space for both casual and formal dining. The main floor primary suite is a private retreat with crown molding featuring an elegant custom walk-in closet and an oversized shower, dual sinks, and vanity. A third bedroom on the first floor includes a full bath with a bathtub and upgraded marble tile. The laundry room offers custom-built storage units and a walk-in storage closet, complete with LG washer and dryer. The second-floor features upgraded wood flooring throughout, a spacious loft, a fourth bedroom, and a full bath with marble tile. A painted and carpeted storage room provides abundant additional storage. Every inch of this home has been thoughtfully upgraded, including window blinds and floating wall units in both family room and 2nd floor loft delivering a clean and elegant living experience throughout. The premium private backyard faces open grassland and features a modern raised patio and pergola with warm inground led lighting creating a peaceful and relaxing outdoor atmosphere. Painted 2 car garage with epoxy finish flooring and built in storage units offering abundant storage space. Residents enjoy access to a two-story Tuscan style Villagio clubhouse offering worldclass resort style amenities, including an indoor fitness center, game room, billiards room, library, TV lounge, full kitchen for entertaining, table tennis, and a mini grand piano. Outdoor amenities include a swimming pool, tennis courts, basketball courts, and bocce ball courts.
Sold for $829,000
$829,000
26 Davinci Dr S, Monmouth Junction, NJ 08852
4beds
2,510sqft
Single Family Residence
Built in 2018
5,357 Square Feet Lot
$-- Zestimate®
$330/sqft
$-- Estimated rent
Home value
Not available
Estimated sales range
Not available
Not available
Zestimate® history
Owner options
List your home for rent
Find your next renter with Zillow Rental Manager. Plus, with online applications, you can quickly screen prospective tenants – for free.
Refinance and save
$5,713/mo
Est. payment
Refinancing to a lower rate could help reduce your monthly payments and save thousands over the life of the loan.
$5,713/mo
Est. payment
Explore your selling options
Work with a Zillow partner agent
Leverage their expertise and Zillow's premium Showcase listings to get your home seen by more buyers.
Get startedList with your own agent
Get your home in front of millions of buyers by listing it on Zillow.
Learn how to do itSell it yourself
Take full control of how buyers see your home on Zillow by listing For Sale by Owner (FSBO).
List your homeWhat's special
Spacious loftPaver drivewayMeticulous hardwood floorsWelcoming foyerPremium privacy lotStunning southern wood-facing views
Zillow last checked:
Listing updated:
Listed by:
DOMENIQUE TOZZO-RULE,
NJ REAL ESTATE BOUTIQUE LLC 973-866-5125,
MIKAELA ARPINO,
NJ REAL ESTATE BOUTIQUE LLC
Source: All Jersey MLS,MLS#: 2614399R
Facts & features
Interior
Bedrooms & bathrooms
- Bedrooms: 4
- Bathrooms: 3
- Full bathrooms: 3
Primary bedroom
- Features: 1st Floor, Two Sinks, Full Bath, Walk-In Closet(s)
- Level: First
- Area: 234
- Dimensions: 13 x 18
Bedroom 2
- Area: 121
- Dimensions: 11 x 11
Bedroom 3
- Area: 121
- Dimensions: 11 x 11
Bedroom 4
- Area: 144
- Dimensions: 12 x 12
Bathroom
- Features: Stall Shower, Two Sinks
Dining room
- Features: Formal Dining Room
- Area: 100
- Dimensions: 10 x 10
Family room
- Area: 288
- Length: 16
Kitchen
- Features: Breakfast Bar, Kitchen Island, Pantry
- Area: 154
- Dimensions: 11 x 14
Basement
- Area: 0
Heating
- Central, Forced Air
Cooling
- Central Air, Ceiling Fan(s)
Appliances
- Included: Self Cleaning Oven, Dishwasher, Disposal, Dryer, Exhaust Fan, Microwave, Refrigerator, Range, Oven, Washer, Electric Water Heater
Features
- Blinds, Security System, Entrance Foyer, 3 Bedrooms, Kitchen, Laundry Room, Bath Main, Bath Other, Dining Room, Family Room, 1 Bedroom, Attic, Loft, Other Room(s), None
- Flooring: Carpet, Ceramic Tile, Wood
- Windows: Blinds
- Has basement: No
- Has fireplace: No
Interior area
- Total structure area: 2,510
- Total interior livable area: 2,510 sqft
Property
Parking
- Total spaces: 2
- Parking features: 2 Car Width, Paver Blocks, Garage, Attached, Built-In Garage, Detached, Garage Door Opener
- Attached garage spaces: 2
- Has uncovered spaces: Yes
- Details: Oversized Vehicles Restricted
Features
- Levels: Two
- Stories: 2
- Patio & porch: Patio
- Exterior features: Patio
- Has private pool: Yes
- Pool features: Outdoor Pool, Private, In Ground
Lot
- Size: 5,357 Square Feet
- Dimensions: 93.00 x 54.00
- Features: Near Shopping, Near Train, Private
Details
- Parcel number: 21000810400022
- Zoning: PARC
Construction
Type & style
- Home type: SingleFamily
- Architectural style: Colonial
- Property subtype: Single Family Residence
Materials
- Roof: Asphalt
Condition
- Year built: 2018
Utilities & green energy
- Gas: Natural Gas
- Sewer: Public Sewer
- Water: Public
- Utilities for property: Electricity Connected, Natural Gas Connected
Community & HOA
Community
- Features: Bocce, Community Room, Outdoor Pool, Fitness Center, Game Room
- Security: Security System
- Senior community: Yes
HOA
- Services included: Common Area Maintenance, Snow Removal
- Additional fee info: Maintenance Expense: $340 Monthly
Location
- Region: Monmouth Junction
Financial & listing details
- Price per square foot: $330/sqft
- Annual tax amount: $13,354
- Date on market: 4/23/2026
- Ownership: Fee Simple
- Electric utility on property: Yes
Price history
| Date | Event | Price |
|---|---|---|
| 6/15/2026 | Sold | $829,000$330/sqft |
Source:  All Jersey MLS #2614399R Report a problem All Jersey MLS #2614399R Report a problem | ||
| 5/20/2026 | Contingent | $829,000$330/sqft |
Source: All Jersey MLS #2614399R Report a problem | ||
| 4/23/2026 | Listed for sale | $829,000$330/sqft |
Source: All Jersey MLS #2614399R Report a problem | ||
Public tax history
Tax history is unavailable.
Neighborhood: Villagio
Nearby homes
- $831,200-- bd-- ba-- sqft26 Davinci Dr, Monmouth Junction, NJ 08852Off Market
- $889,0004 bd3 ba-- sqft24 Davinci Dr, Monmouth Junction, NJ 08852Off Market
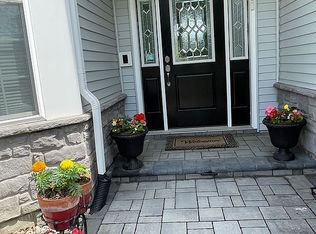
- $816,7003 bd3 ba2.5k sqft28 Davinci Dr, Monmouth Junction, NJ 08852Off Market
- $854,800-- bd-- ba-- sqft16 Davinci Dr, Monmouth Junction, NJ 08852Off Market
- $865,4003 bd3 ba2.7k sqft30 Davinci Dr, Monmouth Junction, NJ 08852Off Market
- $922,500-- bd-- ba-- sqft3 Brunelleschi Ct, Monmouth Junction, NJ 08852Off Market
- $817,800-- bd-- ba-- sqft14 Davinci Dr, Monmouth Junction, NJ 08852Off Market
- $892,600-- bd-- ba-- sqft23 Davinci Dr, Monmouth Junction, NJ 08852Off Market
Nearby schools
GreatSchools rating
- 8/10Monmouth Junction Elementary SchoolGrades: PK-5Distance: 1.3 mi
- 9/10Crossroads NorthGrades: 6-8Distance: 2.8 mi
- 7/10South Brunswick High SchoolGrades: 9-12Distance: 0.5 mi


Get pre-qualified for a loan
At Zillow Home Loans, we can pre-qualify you in as little as 5 minutes with no impact to your credit score.An equal housing lender. NMLS #10287.
- New Jersey
- Middlesex County
- Monmouth Junction
- 08852
- Villagio
- 26 Davinci Dr S
Nearby cities
Nearby neighborhoods
Nearby zip codes
Other Monmouth Junction Topics
- Apartments for Rent in 08852
- Houses for Sale in 08852
- Houses for Rent in 08852
- 08852 Real Estate
- Monmouth Junction Condos
- Houses for Sale in Monmouth Junction
- Newest Listings in Monmouth Junction
- Monmouth Junction Home Values
- Monmouth Junction Real Estate Agents
- Monmouth Junction Refinance
- Monmouth Junction Mortgage Rates
