Skip main navigation
Pending
  • $695,000

    26 Davis Cir, Warwick, RI 02886

    4beds
    3,070sqft
    : 
    $4,530/mo
    Get pre-qualified
    Single Family Residence
    Built in 2005
    0.29 Acres Lot
    $-- Zestimate®
    $226/sqft
    $-- HOA

    What's special

    Center islandStorage shedFresh paintUpdated lightingCentral airTwo spacious bedroomsNewer appliances
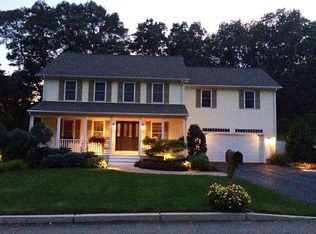
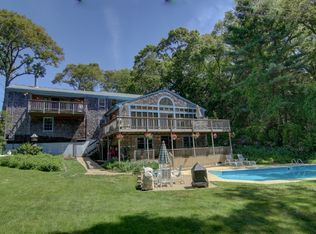
    BEST OFFERS DUE BY MON JULY 20th 5PM! Exceptional craftsmanship, generous living spaces & an unbeatable location define this stunning 4-bedroom Colonial in Warwick's sought-after Cedar Tree Point neighborhood. Situated on a quiet cul-de-sac near Apponaug Cove, this meticulously maintained home offers over 3,000-sf of beautifully finished living space. A winding paver walkway welcomes you inside where gleaming hardwood floors, crown molding, wainscoting, and a custom-built entry drop zone create an elegant first impression. The spacious living room with electric fireplace flows into the formal dining room and beautifully appointed eat-in kitchen featuring granite countertops, white cabinetry, stainless appliances, center island, oversized pantry, and dining area opening to the Trex deck, patio, and fully fenced backyard with irrigation and storage shed. Upstairs boasts a vaulted primary suite with renovated bath, walk-in closet, two spacious bedrooms, an enormous bonus room with walk-in closet offering endless possibilities, plus a new 2nd-floor laundry room. The finished basement expands the living area with family room, hobby space, and storage. Additional highlights include central air, natural gas heat, Navien tankless hot water, city water/sewer, oversized garage with smart keypad, updated lighting, fresh paint, newer appliances, and a prime location just minutes from Greenwich Bay, Main Street East Greenwich, shopping, highways, commuter rail, and TF Green Airport.
    37 days
    |
    200
    |
    1
    |

    Zillow last checked:

    Listing updated:

    Listed by:

    Lorena Childress 401-632-7623,

    REMAX Revolution

    Source: StateWide MLS RI,MLS#: 1417636MLS Logo

      Facts & features

      Interior

      Bedrooms & bathrooms
      • Bedrooms: 4
      • Bathrooms: 3
      • Full bathrooms: 2
      • 1/2 bathrooms: 1
      Bathroom
      • Features: Bath w Tub & Shower, No Tub or Shower
      Heating
      • Natural Gas, Baseboard, Forced Air, Gas Connected, Other, Zoned
      Cooling
      • Central Air
      Appliances
      • Included: Gas Water Heater, Tankless Water Heater, Dishwasher, Dryer, Exhaust Fan, Disposal, Microwave, Oven/Range, Refrigerator, Washer
      Features
      • Wall (Dry Wall), Cathedral Ceiling(s), Stairs, Plumbing (Mixed), Insulation (Cap), Insulation (Ceiling), Insulation (Walls), Ceiling Fan(s), Central Vacuum
      • Flooring: Ceramic Tile, Hardwood, Laminate, Carpet
      • Windows: Insulated Windows
      • Basement: Full,Interior Entry,Finished,Family Room,Office,Storage Space,Utility
      • Has fireplace: No
      • Fireplace features: None
      Interior area
      • Total structure area: 2,320
      • Total interior livable area: 3,070 sqft
      • Finished area above ground: 2,320
      • Finished area below ground: 750
      Video & virtual tour

      Property

      Parking
      • Total spaces: 8
      • Parking features: Attached, Garage Door Opener, Driveway
      • Attached garage spaces: 2
      • Has uncovered spaces: Yes
      Features
      • Patio & porch: Deck, Patio
      • Fencing: Fenced
      • Waterfront features: Walk to Salt Water, Walk To Water
      Lot
      • Size: 0.29 Acres
      • Features: Sidewalks, Sprinklers
      Details
      • Additional structures: Outbuilding
      • Foundation area: 1568
      • Parcel number: WARWM365B0320L0000
      • Zoning: A-7
      • Other equipment: Cable TV

      Construction

      Type & style
      • Home type: SingleFamily
      • Architectural style: Colonial
      • Property subtype: Single Family Residence
      Materials
      • Dry Wall, Vinyl Siding
      • Foundation: Concrete Perimeter
      Condition
      • New construction: No
      • Year built: 2005

      Utilities & green energy

      • Electric: 100 Amp Service, Circuit Breakers
      • Sewer: Public Sewer
      • Water: Public
      • Utilities for property: Sewer Connected, Water Connected

      Community & HOA

      Community
      • Features: Near Public Transport, Commuter Bus, Highway Access, Hospital, Interstate, Marina, Recreational Facilities, Restaurants, Schools, Near Shopping, Near Swimming
      • Subdivision: Cedar Tree Point/Apponaug Cove
      HOA
      • Has HOA: No
      Location
      • Region: Warwick

      Financial & listing details

      • Price per square foot: $226/sqft
      • Tax assessed value: $465,100
      • Annual tax amount: $6,912
      • Date on market: 7/16/2026

        Estimated market value

        Not available

        Estimated sales range

        Not available

        Not available

        Price history

        DateEventPrice
        7/25/2026Pending sale$695,000$226/sqft
        Source: StateWide MLS RI #1417636 Report a problem
        7/22/2026Contingent$695,000$226/sqft
        Source: StateWide MLS RI #1417636 Report a problem
        7/16/2026Listed for sale$695,000+80.5%$226/sqft
        Source: StateWide MLS RI #1417636 Report a problem
        2/11/2019Sold$385,000-3.7%$125/sqft
        Source: StateWide MLS RI #1208668 Report a problem
        11/8/2018Price change$399,900-5.9%$130/sqft
        Source: Rhode Island Residential #1208668 Report a problem
        11/2/2018Listed for sale$424,900+3285.9%$138/sqft
        Source: Rhode Island Residential #1208668 Report a problem
        5/18/2018Sold$12,549+17.1%$4/sqft
        Source: Public Record Report a problem
        1/9/2018Sold$10,715-97.1%$3/sqft
        Source: Public Record Report a problem
        11/24/2015Listing removed$364,900$119/sqft
        Source: RE/MAX Properties #1100514 Report a problem
        6/24/2015Listed for sale$364,900-3.9%$119/sqft
        Source: RE/MAX Properties #1100514 Report a problem
        5/11/2015Listing removed$379,900$124/sqft
        Source: RE/MAX Properties #1083370 Report a problem
        1/15/2015Price change$379,900-5%$124/sqft
        Source: RE/MAX Properties #1083370 Report a problem
        11/13/2014Listed for sale$399,900-4.6%$130/sqft
        Source: RE/MAX PROPERTIES #1083370 Report a problem
        1/31/2006Sold$419,000$136/sqft
        Source: Public Record Report a problem

        Public tax history

        YearProperty taxesTax assessment
        2025$6,730 $465,100
        2024$6,730 +2%$465,100
        2023$6,600 -2.7%$465,100 +28.5%
        2022$6,780 $362,000
        2021$6,780 $362,000
        2020$6,780 $362,000
        2019$6,780 +3.7%$362,000 +15.2%
        2018$6,535 +2.8%$314,200
        2017$6,359 $314,200
        2016$6,359 +2.2%$314,200 +4.8%
        2015$6,223 +3.4%$299,900
        2014$6,016 +1.4%$299,900
        2013$5,935 +4.3%$299,900 -6.7%
        2011$5,689 +1.2%$321,600
        2010$5,622 +4.4%$321,600 -15.5%
        2009$5,383 +5.4%$380,700
        2008$5,105 $380,700
        Find assessor info on the county website

        Monthly payment

        Est. payment

        Payment breakdown

        Explore the cost of this home by adjusting the details. Changes won't be saved.
        All calculations are estimates and provided by Zillow, Inc. for informational purposes only. Actual amounts may vary.
        HOA fees may include property taxes on listings classified as Co-Ops. Contact the listing agent and/or owner for fee details.
        See how much you could borrow to make a competitive offer.

        Climate risks

        Neighborhood: 02886

        Getting around

        34 / 100
        Car-Dependent
        23 / 100
        Minimal Transit
        26 / 100
        Somewhat Bikeable

        Nearby schools

        GreatSchools rating

        A local agent can set up tours, give advice and negotiate with sellers.

        A local lender can help you make sure your offer is ready when you are.

        Browse local experts

        Similar homes