Offer Deadline 9/8 at 6:00 PM Welcome to this spacious home set on a half-acre with a private backyard retreat. Enter into the versatile bonus room, currently used as a dining area, perfect for a home office, playroom, or additional living space. This area opens onto a huge deck, ideal for relaxing while overlooking the above-ground pool and wooded backdrop. The stunning kitchen flows seamlessly into the living area with an open floor plan. Gorgeous cabinetry, ample counter space, and stainless steel appliances are both eye-catching and functional. Convenience continues with a remodeled first-floor bathroom featuring laundry, a first-floor bedroom, and an attached 2-car garage. Upstairs offers two oversized bedrooms and another full bath, while the finished walk-out basement provides even more living space with a flexible bonus room, a second laundry area, and plenty of storage. Additional updates include mini-splits upstairs and a newer roof.
Sold for $440,000
$440,000
26 Deepwoods Dr, Westfield, MA 01085
3beds
1,605sqft
Single Family Residence
Built in 1968
0.5 Acres Lot
$453,600 Zestimate®
$274/sqft
$2,616 Estimated rent
Home value
$453,600
$408,000 - $503,000
$2,616/mo
Zestimate® history
Owner options
List your home for rent
$2,616/mo
Rent Zestimate®
Find your next renter with Zillow Rental Manager. Plus, with online applications, you can quickly screen prospective tenants – for free.
$2,616/mo
Rent Zestimate®
Refinance and save
$3,063/mo
Est. payment
Refinancing to a lower rate could help reduce your monthly payments and save thousands over the life of the loan.
$3,063/mo
Est. payment
Explore your selling options
Work with a Zillow partner agent
Leverage their expertise and Zillow's premium Showcase listings to get your home seen by more buyers.
Get startedList with your own agent
Get your home in front of millions of buyers by listing it on Zillow.
Learn how to do itSell it yourself
Take full control of how buyers see your home on Zillow by listing For Sale by Owner (FSBO).
List your homeWhat's special
Huge deckSecond laundry areaAbove-ground poolPrivate backyard retreatFinished walk-out basementAmple counter spaceOversized bedrooms
Zillow last checked:
Listing updated:
Listed by:
Bethany York Rudzik 413-433-7779,
Real Broker MA, LLC 855-450-0442
Bought with:
Angela Mancinone
Executive Real Estate, Inc.
Source: MLS PIN,MLS#: 73425022
Facts & features
Interior
Bedrooms & bathrooms
- Bedrooms: 3
- Bathrooms: 2
- Full bathrooms: 2
- Main level bathrooms: 1
- Main level bedrooms: 1
Primary bedroom
- Features: Closet, Lighting - Overhead
- Level: Second
Bedroom 2
- Features: Closet, Lighting - Overhead, Closet - Double
- Level: Second
Bedroom 3
- Features: Closet, Flooring - Hardwood
- Level: Main,First
Bathroom 1
- Features: Bathroom - Full, Bathroom - Tiled With Shower Stall, Flooring - Stone/Ceramic Tile, Dryer Hookup - Electric, Remodeled, Washer Hookup
- Level: Main,First
Bathroom 2
- Features: Bathroom - Full, Bathroom - Tiled With Tub & Shower, Cedar Closet(s), Jacuzzi / Whirlpool Soaking Tub
- Level: Second
Dining room
- Features: Flooring - Wood, Balcony / Deck, Deck - Exterior, Slider
- Level: First
Family room
- Features: Flooring - Hardwood, Window(s) - Picture, Exterior Access
- Level: First
Kitchen
- Features: Flooring - Stone/Ceramic Tile, Countertops - Upgraded, Cabinets - Upgraded, Open Floorplan
- Level: First
Living room
- Features: Flooring - Hardwood
- Level: Main,First
Heating
- Baseboard, Natural Gas
Cooling
- Central Air, Ductless
Appliances
- Included: Range, Dishwasher, Microwave, Refrigerator, Washer, Dryer
- Laundry: In Basement
Features
- Closet, Bonus Room
- Flooring: Tile, Vinyl, Hardwood, Laminate
- Basement: Full,Partially Finished,Walk-Out Access
- Has fireplace: No
Interior area
- Total structure area: 1,605
- Total interior livable area: 1,605 sqft
- Finished area above ground: 1,443
- Finished area below ground: 162
Property
Parking
- Total spaces: 6
- Parking features: Attached, Garage Door Opener, Storage, Workshop in Garage, Paved Drive, Off Street
- Attached garage spaces: 2
- Uncovered spaces: 4
Features
- Patio & porch: Deck - Wood, Deck - Composite
- Exterior features: Deck - Wood, Deck - Composite, Pool - Above Ground, Rain Gutters, Storage, Sprinkler System, Fenced Yard
- Has private pool: Yes
- Pool features: Above Ground
- Fencing: Fenced/Enclosed,Fenced
Lot
- Size: 0.5 Acres
Details
- Parcel number: M:240 L:34,2643587
- Zoning: 00000
Construction
Type & style
- Home type: SingleFamily
- Architectural style: Cape
- Property subtype: Single Family Residence
Materials
- Frame
- Foundation: Concrete Perimeter
- Roof: Shingle
Condition
- Year built: 1968
Utilities & green energy
- Sewer: Private Sewer
- Water: Public
Community & HOA
HOA
- Has HOA: No
Location
- Region: Westfield
Financial & listing details
- Price per square foot: $274/sqft
- Tax assessed value: $358,600
- Annual tax amount: $5,444
- Date on market: 9/9/2026
- Exclusions: Combo Washer/Dryer In First Floor Bath
- Road surface type: Paved
Price history
| Date | Event | Price |
|---|---|---|
| 10/30/2025 | Sold | $440,000+2.3%$274/sqft |
Source: MLS PIN #73425022 Report a problem | ||
| 9/9/2025 | Contingent | $430,000$268/sqft |
Source: MLS PIN #73425022 Report a problem | ||
| 9/3/2025 | Listed for sale | $430,000+68.6%$268/sqft |
Source: MLS PIN #73425022 Report a problem | ||
| 3/3/2017 | Sold | $255,000+2.4%$159/sqft |
Source: Public Record Report a problem | ||
| 5/4/2007 | Sold | $249,000$155/sqft |
Source: Public Record Report a problem | ||
Public tax history
| Year | Property taxes | Tax assessment |
|---|---|---|
| 2025 | $5,444 -0.2% | $358,600 +5% |
| 2024 | $5,454 +4.4% | $341,500 +11% |
| 2023 | $5,225 +3.9% | $307,700 +13.1% |
| 2022 | $5,031 +3.3% | $272,100 +5.5% |
| 2021 | $4,871 -0.6% | $258,000 +5.4% |
| 2020 | $4,901 +6.5% | $244,700 +4.6% |
| 2019 | $4,603 +1.6% | $234,000 |
| 2018 | $4,530 +19.4% | $234,000 +19.8% |
| 2017 | $3,793 -0.1% | $195,300 |
| 2016 | $3,797 | $195,300 |
Find assessor info on the county website
Neighborhood: 01085
Nearby homes
- $466,0004 bd2 ba1.7k sqft30 Deepwoods Dr, Westfield, MA 01085Sold
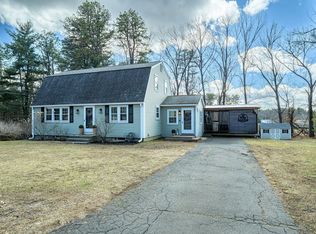
- $336,9003 bd1 ba1k sqft22 Deepwoods Dr, Westfield, MA 01085Off Market
- $415,1003 bd2 ba1.8k sqft27 Deepwoods Dr, Westfield, MA 01085Off Market
- $417,6004 bd2 ba1.6k sqft32 Deepwoods Dr, Westfield, MA 01085Off Market
- $369,8003 bd1 ba1.4k sqft398 Holyoke Rd, Westfield, MA 01085Off Market
- $367,1003 bd1 ba1.6k sqft406 Holyoke Rd, Westfield, MA 01085Off Market
- $422,3003 bd1 ba1.4k sqft414 Holyoke Rd, Westfield, MA 01085Off Market
- $466,7004 bd2 ba1.9k sqft12 Deepwoods Dr, Westfield, MA 01085Off Market
Nearby schools
GreatSchools rating
- 7/10Paper Mill Elementary SchoolGrades: K-4Distance: 1 mi
- 4/10Westfield Middle SchoolGrades: 7-8Distance: 2.4 mi
- 6/10Westfield High SchoolGrades: 9-12Distance: 2 mi
Sell for more on Zillow
Get a Zillow Showcase℠ listing at no additional cost and you could sell for .
$453,600
2% more
+$9,072
With Zillow Showcase(estimated)
$462,672
Sell for more on Zillow
Get a Zillow Showcase℠ listing at no additional cost and you could sell for .
$453,600
2% more
+$9,072
With Zillow Showcase(estimated)
$462,672
- Massachusetts
- Hampden County
- Westfield
- 01085
- 26 Deepwoods Dr
