Skip main navigation
Sold for $510,000
  • $510,000

    26 Delaware Ave, Penns Grove, NJ 08069

    3beds
    3,862sqft
    Single Family Residence
    Built in 1935
    0.58 Acres Lot
    $572,500 Zestimate®
    $132/sqft
    $2,809 Estimated rent

    Home value

    $572,500

    $538,000 - $613,000

    $2,809/mo

    Zestimate® history
    Loading
    Loading...

    Owner options

    List your home for rent

    $2,809/mo

    Rent Zestimate®

    Find your next renter with Zillow Rental Manager. Plus, with online applications, you can quickly screen prospective tenants – for free.

    Learn more

    $2,809/mo

    Rent Zestimate®

    Refinance and save

    $3,828/mo

    Est. payment

    Refinancing to a lower rate could help reduce your monthly payments and save thousands over the life of the loan.

    See today's rates

    $3,828/mo

    Est. payment

    Explore your selling options

    Work with a Zillow partner agent

    Leverage their expertise and Zillow's premium Showcase listings to get your home seen by more buyers.

    Get started

    List with your own agent

    Get your home in front of millions of buyers by listing it on Zillow.

    Learn how to do it

    Sell it yourself

    Take full control of how buyers see your home on Zillow by listing For Sale by Owner (FSBO).

    List your home

    What's special

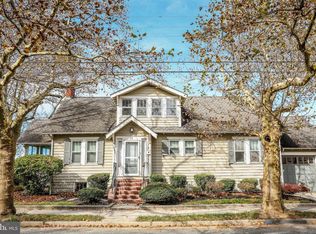
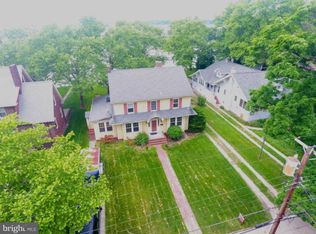
    Don't miss out on this beautiful waterfront estate situated on an oversized gated .58-acre lot with a million-dollar waterfront view. This 3800 square feet 3–4-bedroom 2.5 bath one-of-a-kind property features a beautiful heated gunite inground pool situated on a peninsula shaped lot that extends out into the river, giving you waterfront views on three sides. This 1935 colonial features a wrought iron gated circular driveway leading up to the stately covered front entry with towering pillars. The beautifully landscaped grounds feature lush gardens and foliage. The circular 10 car driveway leads to the 2-car attached garage with an auto opener and interior access. Step inside to the welcoming center hall that features a beautiful hardwood staircase to the 2nd floor and oak hardwood floors that flow throughout a good portion of the home. This area opens to the spacious living room with marble front fireplace. Perfect spot to snuggle up to on those cold winter days. You will love the remodeled 5-year-old kitchen with upgraded 42-inch cabinetry, soap stone counters, tiled back splash, commercial Viking gas stove and commercial range hood, additional built in wall oven, microwave, stainless steel appliances, upgraded light fixtures and recessed lighting above. The spacious adjoining dining room is a great space to host those more formal gatherings. French doors off the living room and dining room out to a bright and cheery 39x10 tiled heated 4-Season Sunroom with seven sets of Pella Glass Sliders out to the rear patio and pool area with amazing waterfront views. The backyard oasis features a huge paver patio, separate cabana covered porch, and the heated pool with hot tub. Perfect spot to host the most amazing backyard BBQs. Back inside off the living room you will find a bar room area with a wet bar and steps down to a partial basement that would make a perfect wine cellar. This area also steps out to the backyard. Off the kitchen you will find a super convenient 1st floor laundry/mud room that features built in cabinetry, washer, commercial dryer, wash sink and doors that lead to the garage and front driveway. A few steps down you will find the utility room that houses a two-zone gas boiler, separate third heating zone water heater for the lower porch radiant floor heat, with a separate water heater for your hot water. A few steps lower you get to another partial basement area that houses the third zone A/C system, 200-amp electric service panel, separate sub panels and water softener. The second floor features 3-4 very large bedrooms and two full spacious baths. The primary bedroom features two closets, one of which is a walk- in closet and a Jack and Jill tiled bath shared with one of the other bedrooms. The other two rooms share the second full bath. The second floor TV room could be a 4th bedroom, with the closet just outside the room. French Doors in the hallway lead out to an amazing exercise room with seven sets of practically floor to ceiling windows. This room has its own zone heat and A/C. Perfect spot to work out overlooking the water views. It doesn't get any better than this. There is also a huge 42-foot-long and very high walk-up attic for all your storage needs. This is just one amazing property inside and out with amazing amenities and million-dollar views. The property is convenient to shopping, some amazing restaurants, NJ Turnpike, Route 40 and Route 295 North and South to be in Delaware within 10 minutes, Philadelphia within 30 minutes and Jersey Shore within 60 minutes. Hurry before this waterfront oasis is gone.

    Zillow last checked:

    Listing updated:

    Listed by:

    Ron Bruce 609-221-4961,

    BHHS Fox & Roach-Mullica Hill South

    Bought with:

    Patricia Settar, 9588448

    BHHS Fox & Roach-Mullica Hill South

    Source: Bright MLS,MLS#: NJSA2011900MLS Logo

    Facts & features

    Interior

    Bedrooms & bathrooms
    • Bedrooms: 3
    • Bathrooms: 3
    • Full bathrooms: 2
    • 1/2 bathrooms: 1
    • Main level bathrooms: 1
    Basement
    • Area: 0
    Heating
    • Baseboard, Radiator, Radiant, Zoned, Natural Gas
    Cooling
    • Central Air, Zoned, Electric
    Appliances
    • Included: Microwave, Dishwasher, Disposal, Exhaust Fan, Oven/Range - Gas, Range Hood, Refrigerator, Stainless Steel Appliance(s), Washer, Water Heater, Range, Dryer, Gas Water Heater
    • Laundry: Main Level, Washer In Unit, Dryer In Unit, Laundry Room
    Features
    • Attic, Bar, Breakfast Area, Built-in Features, Ceiling Fan(s), Chair Railings, Crown Molding, Formal/Separate Dining Room, Eat-in Kitchen, Primary Bath(s), Recessed Lighting, Bathroom - Stall Shower, Bathroom - Tub Shower, Upgraded Countertops, Wainscotting, Walk-In Closet(s), Wine Storage
    • Flooring: Hardwood, Ceramic Tile, Carpet, Other, Wood
    • Doors: French Doors, Six Panel
    • Windows: Casement, Double Pane Windows, Replacement
    • Basement: Partial
    • Number of fireplaces: 1
    • Fireplace features: Brick, Gas/Propane, Marble
    Interior area
    • Total structure area: 3,862
    • Total interior livable area: 3,862 sqft
    • Finished area above ground: 3,862
    • Finished area below ground: 0

    Property

    Parking
    • Total spaces: 12
    • Parking features: Garage Faces Front, Garage Door Opener, Inside Entrance, Circular Driveway, Concrete, Enclosed, Attached, Driveway
    • Attached garage spaces: 2
    • Uncovered spaces: 10
    Accessibility
    • Accessibility features: None
    Features
    • Levels: Two
    • Stories: 2
    • Patio & porch: Patio, Porch
    • Exterior features: Extensive Hardscape, Lighting, Flood Lights, Lawn Sprinkler
    • Has private pool: Yes
    • Pool features: Fenced, Gunite, Heated, In Ground, Pool/Spa Combo, Private
    • Has spa: Yes
    • Spa features: Hot Tub
    • Fencing: Wrought Iron,Wood,Other
    • Has view: Yes
    • View description: River, Scenic Vista, Water
    • Has water view: Yes
    • Water view: River,Water
    • Waterfront features: River, Fishing Allowed, Private Access
    • Body of water: Delaware River
    • Frontage length: Road Frontage: 134,Water Frontage Ft: 115
    Lot
    • Size: 0.58 Acres
    • Dimensions: 134 x 227 x 115 x 190
    • Features: Bulkheaded, Fishing Available, Front Yard, Irregular Lot, Landscaped, Level, Open Lot, Rear Yard, SideYard(s), Unknown Soil Type
    Details
    • Additional structures: Above Grade, Below Grade
    • Parcel number: 080005400001
    • Zoning: RES
    • Special conditions: Standard
    • Other equipment: Negotiable

    Construction

    Type & style
    • Home type: SingleFamily
    • Architectural style: Colonial
    • Property subtype: Single Family Residence
    Materials
    • Frame, Wood Siding
    • Foundation: Crawl Space, Block
    • Roof: Pitched,Slate,Flat
    Condition
    • Very Good
    • New construction: No
    • Year built: 1935

    Utilities & green energy

    • Electric: 200+ Amp Service, Circuit Breakers
    • Sewer: Public Sewer
    • Water: Public
    • Utilities for property: Above Ground, Cable Connected

    Community & neighborhood

    Security
    • Security features: Exterior Cameras, Motion Detectors, Security System
    Location
    • Region: Penns Grove
    • Subdivision: River Front
    • Municipality: PENNS GROVE BORO

    Other

    Other facts
    • Listing agreement: Exclusive Right To Sell
    • Listing terms: Cash,Conventional,FHA,VA Loan
    • Ownership: Fee Simple
    • Road surface type: Black Top

    Price history

    DateEventPrice
    9/27/2024Sold$510,000+2.7%$132/sqft
    Source: Bright MLS #NJSA2011900 Report a problem
    8/26/2024Pending sale$496,400$129/sqft
    Source: Bright MLS #NJSA2011900 Report a problem
    8/21/2024Listing removed$496,400$129/sqft
    Source: Berkshire Hathaway HomeServices Fox & Roach, REALTORS #NJSA2011900 Report a problem
    8/13/2024Listed for sale$496,400+50.4%$129/sqft
    Source: Bright MLS #NJSA2011900 Report a problem
    5/3/2017Sold$330,000-8.3%$85/sqft
    Source: Public Record Report a problem
    3/31/2017Pending sale$359,900$93/sqft
    Source: CENTURY 21 Hughes-Riggs Realty, Inc #6939294 Report a problem
    3/6/2017Listed for sale$359,900+80%$93/sqft
    Source: Century 21 Hughes-Riggs Realty-Woolwich #6939294 Report a problem
    3/8/2011Listing removed$199,900$52/sqft
    Source: Web Agent Solutions, Inc #5779634 Report a problem
    1/20/2011Listed for sale$199,900$52/sqft
    Source: Web Agent Solutions, Inc #5779634 Report a problem

    Public tax history

    YearProperty taxesTax assessment
    2025$15,124 $272,700
    2024$15,124 +3.5%$272,700
    2023$14,617 +8.4%$272,700
    2022$13,482 -1.3%$272,700
    2021$13,660 -0.4%$272,700
    2020$13,717 +3%$272,700
    2019$13,312 $272,700 -29.2%
    2018$13,312 -14.6%$385,000
    2017$15,585 +8.5%$385,000
    2016$14,364 +1.1%$385,000
    2015$14,207 +0.5%$385,000
    2014$14,133 +2.4%$385,000
    2013$13,806 +2%$385,000
    2012$13,533 +4.5%$385,000
    2011$12,948 +4.5%$385,000
    2010$12,389 +1.9%$385,000
    2009$12,163 $385,000 +95.9%
    2008-- $196,500
    2007-- $196,500 +4%
    2006-- $189,000
    2005-- $189,000
    2004-- $189,000
    2003-- $189,000
    2002-- $189,000
    2001-- $189,000

    Find assessor info on the county website

    Neighborhood: 08069

    Nearby schools

    GreatSchools rating
    Schools provided by the listing agent
    • High: Penns Grove H.s.
    • District: Penns Grove-carneys Point Schools

    Source: Bright MLS. This data may not be complete. We recommend contacting the local school district to confirm school assignments for this home.

    Get a cash offer in 3 minutes
    Find out how much your home could sell for in as little as 3 minutes with a no-obligation cash offer.
    Estimated market value
    $572,500
    Get a cash offer in 3 minutes
    Find out how much your home could sell for in as little as 3 minutes with a no-obligation cash offer.
    Estimated market value
    $572,500