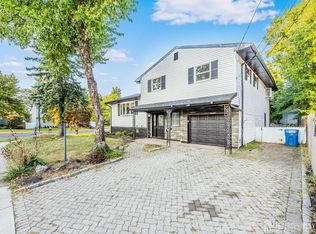
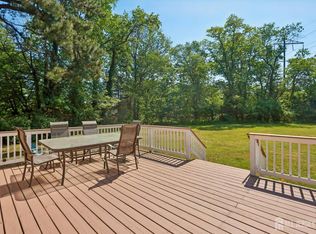
COMING SOON 8/2. This beautifully maintained three-bedroom, three-bathroom home offers the perfect blend of comfort, style, and exceptional indoor and outdoor living. A partially finished basement with a full bathroom provides additional flexible living space, making it ideal for a family room, recreation room, home office. The attractive exterior features a one-car garage, a double-wide driveway, landscaped grounds that create outstanding curb appeal. Step into the expansive private backyard, thoughtfully designed for both relaxation and entertaining. Enjoy the inviting concrete patio and spacious wooden deck, complete with a fully equipped outdoor kitchen featuring a built-in grill, refrigerator, granite countertops, and a bar area. Gather around the fire pit on cool evenings or unwind in the hot tub, creating your own backyard oasis. Inside, the home showcases hardwood and ceramic tile flooring throughout, offering both style and durability. The generously sized primary suite and additional bedrooms provide ample space for family and guests, while the warm hardwood accents create a welcoming atmosphere throughout the home. Whether you're hosting family gatherings or enjoying a quiet evening outdoors, the expansive deck and private backyard provide the perfect setting for year-round enjoyment. Combining thoughtful updates, versatile living spaces, and impressive outdoor amenities, this home is truly move-in ready and one you'll be proud to call your own.
Under contract
Price cut: $35K (8/6)
$844,900
26 Desser Pl, Metuchen, NJ 08840
3beds
1,268sqft
Single Family Residence
Built in 1962
7,527 Square Feet Lot
$650,100 Zestimate®
$666/sqft
$-- HOA
What's special
One-car garageExpansive private backyardDouble-wide drivewayHot tubFire pitThree-bedroom three-bathroom homeGenerously sized primary suite
- 22 days
- 91
- 2
Zillow last checked:
Listing updated:
Listed by:
SEAN BREMER 732-675-9126,
COLDWELL BANKER REALTY
Source: All Jersey MLS,MLS#: 2701570R
Facts & features
Interior
Bedrooms & bathrooms
- Bedrooms: 3
- Bathrooms: 3
- Full bathrooms: 3
Primary bedroom
- Features: Full Bath
Dining room
- Features: Living Dining Combo
Kitchen
- Features: Granite/Corian Countertops, Pantry, Eat-in Kitchen
Basement
- Area: 0
Heating
- Forced Air, Hot Water
Cooling
- Central Air, Ceiling Fan(s)
Appliances
- Included: Dishwasher, Dryer, Gas Range/Oven, Exhaust Fan, Microwave, Refrigerator, Range, Oven, Washer, Gas Water Heater
Features
- Entrance Foyer, Bath Full, Kitchen, Living Room, Dining Room, Family Room, 3 Bedrooms
- Flooring: Ceramic Tile, Wood
- Windows: Screen/Storm Window
- Basement: Partial, Finished, Bath Full, Den, Recreation Room, Utility Room, Laundry Facilities
- Number of fireplaces: 1
- Fireplace features: Gas
Interior area
- Total structure area: 1,268
- Total interior livable area: 1,268 sqft
Video & virtual tour
Property
Parking
- Total spaces: 1
- Parking features: 2 Car Width, Asphalt, Garage, Attached, Built-In Garage, Garage Door Opener, Driveway, On Street
- Attached garage spaces: 1
- Has uncovered spaces: Yes
Features
- Levels: One, Two, Multi/Split
- Stories: 1
- Patio & porch: Deck, Patio
- Exterior features: Barbecue, Deck, Patio, Screen/Storm Window, Fencing/Wall, Yard
- Has spa: Yes
- Spa features: Private
- Fencing: Fencing/Wall
Lot
- Size: 7,527 Square Feet
- Dimensions: 125.00 x 60.00
- Features: See Remarks
Details
- Parcel number: 0900057000000019
- Zoning: R2
Construction
Type & style
- Home type: SingleFamily
- Architectural style: Split Level
- Property subtype: Single Family Residence
Materials
- Roof: Asphalt
Condition
- Year built: 1962
Utilities & green energy
- Gas: Natural Gas
- Sewer: Public Sewer
- Water: Public
- Utilities for property: Underground Utilities, Electricity Connected, Natural Gas Connected
Community & HOA
Location
- Region: Metuchen
Financial & listing details
- Price per square foot: $666/sqft
- Tax assessed value: $175,000
- Annual tax amount: $12,696
- Date on market: 8/2/2026
- Ownership: Fee Simple
- Electric utility on property: Yes
Estimated market value
$650,100
$611,000 - $696,000
$3,705/mo
Price history
| Date | Event | Price |
|---|---|---|
| 8/17/2026 | Contingent | $844,900$666/sqft |
Source:  All Jersey MLS #2701570R Report a problem All Jersey MLS #2701570R Report a problem | ||
| 8/6/2026 | Price change | $844,900-4%$666/sqft |
Source: All Jersey MLS #2701570R Report a problem | ||
| 8/2/2026 | Listed for sale | $879,900+134.6%$694/sqft |
Source: All Jersey MLS #2701570R Report a problem | ||
| 12/18/2018 | Sold | $375,000-12.6%$296/sqft |
Source: Public Record Report a problem | ||
| 12/15/2018 | Pending sale | $429,000$338/sqft |
Source: RE/MAX COMPETITIVE EDGE #1910141 Report a problem | ||
| 10/26/2018 | Price change | $429,000-1.9%$338/sqft |
Source: Keller Williams Towne Square Realty #1827876 Report a problem | ||
| 10/3/2018 | Price change | $437,500-2.7%$345/sqft |
Source: Keller Williams Towne Square Realty #1827876 Report a problem | ||
| 8/9/2018 | Price change | $449,500-2.7%$354/sqft |
Source: KELLER WILLIAMS TOWNE SQUARE #1827876 Report a problem | ||
| 6/22/2018 | Listed for sale | $462,000$364/sqft |
Source: KELLER WILLIAMS TOWNE SQUARE #1827876 Report a problem | ||
Public tax history
| Year | Property taxes | Tax assessment |
|---|---|---|
| 2025 | $12,171 | $175,000 |
| 2024 | $12,171 +3.5% | $175,000 |
| 2023 | $11,764 +5.5% | $175,000 |
| 2022 | $11,149 +2.3% | $175,000 |
| 2021 | $10,894 +1.3% | $175,000 |
| 2020 | $10,750 -4.7% | $175,000 |
| 2019 | $11,286 +27.9% | $175,000 +17.8% |
| 2018 | $8,827 +2.9% | $148,600 |
| 2017 | $8,574 +2.3% | $148,600 |
| 2016 | $8,384 +2.6% | $148,600 |
| 2015 | $8,174 +2.1% | $148,600 |
| 2014 | $8,008 +2.7% | $148,600 |
| 2013 | $7,794 +2% | $148,600 |
| 2012 | $7,643 +4% | $148,600 |
| 2011 | $7,350 +3.6% | $148,600 |
| 2010 | $7,091 +3.9% | $148,600 |
| 2009 | $6,827 | $148,600 |
| 2008 | -- | $148,600 |
| 2007 | -- | $148,600 |
| 2006 | -- | $148,600 |
| 2005 | -- | $148,600 |
| 2004 | $5,290 | $148,600 |
| 2003 | -- | $148,600 |
| 2002 | -- | $148,600 |
| 2001 | -- | $148,600 |
Find assessor info on the county website
Monthly payment
Est. payment
Payment breakdown
Explore the cost of this home by adjusting the details. Changes won't be saved.Climate risks
Neighborhood: 08840

Similar homes
- $799,0003 bd2 ba1.3k sqft47 Albert Ave, Edison, NJ 08837For Sale

 MLS ID #2703874R, GEORGE ZORBAS. All Jersey MLS
 - $850,0003 bd3 ba1.5k sqft5 McKinley St, Edison, NJ 08820For Sale
 MLS ID #2616951R, HEMANT PATEL. All Jersey MLS
 - $599,0003 bd1 ba1.3k sqft30 Rieder Rd, Edison, NJ 08817For Sale
 MLS ID #2616086R, RITA DHARIA. All Jersey MLS
 - $649,5003 bd3 ba1.6k sqft16 Wilmot Rd, Sayreville, NJ 08872For Sale
 MLS ID #2705009R, JENISE BUCKALEW. All Jersey MLS
 - $569,0003 bd2 ba1.5k sqft2697 Woodbridge Ave, Edison, NJ 08817For SaleMLS ID #2705078R, PRATIK SHAH. All Jersey MLS
- $599,0003 bd2 ba1.7k sqft19 Rebecca Pl, Piscataway, NJ 08854For SaleMLS ID #2704558R, DENISE M. GREER. All Jersey MLS
- $674,9003 bd2 ba1.7k sqft71 Aberdeen Ave, Iselin, NJ 08830For SaleMLS ID #2704094R, ROBERT DEKANSKI. All Jersey MLS
- $715,0003 bd3 ba1.5k sqft40 Jefferson Dr, Piscataway, NJ 08854For SaleMLS ID #2615128R, INDERJIT SINGH. All Jersey MLS
- $797,0004 bd2 ba1.8k sqft15 Roxy Ave, Edison, NJ 08820For SaleMLS ID #2616492R, AKHILA ANEJA. All Jersey MLS
- $575,0003 bd3 ba1.1k sqft25 Brookside Rd, Edison, NJ 08817For SaleMLS ID #2703408R, ROBERT DEKANSKI. All Jersey MLS
- $629,9004 bd3 ba1.7k sqft21 S Heathcote Ave, Edison, NJ 08817For SaleMLS ID #2702095R, JASMINE TSUI. All Jersey MLS
- $699,9003 bd2 ba1.6k sqft41 Rodak Cir, Edison, NJ 08817For SaleMLS ID #2614031R, ALAN KURLANDER. All Jersey MLS
- $657,9003 bd3 ba1.7k sqft8 Adelphi Ct, Edison, NJ 08837For SaleMLS ID #2618270R, EMILY J. ZIZNEWSKI. All Jersey MLS
- $695,0003 bd2 ba1.3k sqft33 Willow Ave, Iselin, NJ 08830For SaleMLS ID #2704475R, VANESSA NITTI. All Jersey MLS
- $769,0004 bd3 ba1.8k sqft296 Remsen Ave, Avenel, NJ 07001For SaleMLS ID #2703265R, SUSAN MARCRIE. All Jersey MLS
- $775,0004 bd3 ba1.8k sqft3 Lycoming Ln, East Brunswick, NJ 08816For SaleMLS ID #2617565R, MICHAEL MATTHEWS. All Jersey MLS
- $699,0003 bd2 ba1.2k sqft125 Higgins Rd, Matawan, NJ 07747For SaleMLS ID #2701898R, NANCY COVIELLO. All Jersey MLS
- $675,0004 bd2 ba1.4k sqft33 Heather Drive, Manalapan, NJ 07726For Sale
 MLS ID #22630204, Ramandeep Singh, Real Broker, LLC- Red Bank. MoreMLS
 - $675,0003 bd2 ba1.5k sqft20 Claremont Dr, Hillsborough, NJ 08844For SaleMLS ID #2702945R, MATTHEW ROWACK. All Jersey MLS
- $550,0003 bd2 ba1.7k sqft23 Vine St, Fords, NJ 08863For SaleMLS ID #2702450R, JASMIN ELALFY. All Jersey MLS
