Skip main navigation
Off market
Street View
  • $781,300

    26 Dilworth Ln, Langhorne, PA 19047

    4beds
    2,602sqft
    SingleFamily
    Built in 1981
    10,019 Square Feet Lot
    $781,300 Zestimate®
    $300/sqft
    $4,035 Estimated rent

    Home value

    $781,300

    $742,000 - $828,000

    $4,035/mo

    Zestimate® history
    Loading
    Loading...

    Owner options

    List your home for rent

    $4,035/mo

    Rent Zestimate®

    Find your next renter with Zillow Rental Manager. Plus, with online applications, you can quickly screen prospective tenants – for free.

    Learn more

    $4,035/mo

    Rent Zestimate®

    Refinance and save

    $5,010/mo

    Est. payment

    Refinancing to a lower rate could help reduce your monthly payments and save thousands over the life of the loan.

    See today's rates

    $5,010/mo

    Est. payment

    Explore your selling options

    Work with a Zillow partner agent

    Leverage their expertise and Zillow's premium Showcase listings to get your home seen by more buyers.

    Get started

    List with your own agent

    Get your home in front of millions of buyers by listing it on Zillow.

    Learn how to do it

    Sell it yourself

    Take full control of how buyers see your home on Zillow by listing For Sale by Owner (FSBO).

    List your home

    What's special

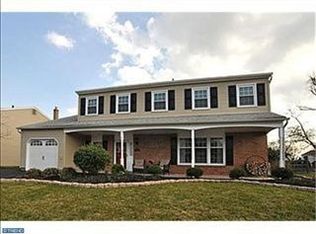
    Fabulous turn-key brick front Colonial home offering an easy-living layout, w/ great flow and splendid outdoor space. BRAND NEW HVAC SYTEM, WATER HEATER, DISHWASHER, SIDING/SHUTTERS! Lovely front exterior entrance is flanked with custom landscape/flowering shrubs. Spacious Living and Dining Rooms are off of elegant Center Hall. Freshly painted Dining Room, with gleaming hardwood flooring, new light fixture, custom window treatments and chair rail/crown molding. Beautiful Living Room has plenty of room for entertaining. Hardwood flooring in the hall leads to a relaxing Family Room, also with newer hardwoods, a handsome fireplace, + huge bay window w/ extra deep sill, overlooking tranquil backyard gardens. Bright sunny Kitchen w/ island, new dishwasher, and plenty of cabinets/counter space, offers updated counters, tile flooring PLUS an adjacent vaulted breakfast room w/ doors leading to custom back yard patio. Main level Laundry/Mud Room + Powder Room complete level one. Upper level offers expansive Master Suite w/ Sitting Room, walk in closets + full Bathroom w/ tile floor, double sinks, + whirlpool tub. 3 additional bedrooms, all w/fresh paint, + a hall Full Bathroom w/ double sinks + tile floor. Lovingly maintained back yard paradise, w/ year round views of perennials/ornamental bushes including Iris, Coneflower, Day Lilies, Peonies, Rhododendron, azaleas + more! Serene, private yard can be enjoyed by family + friends for years to come on the ample + gorgeous custom patio. Patio furniture included! Oversized garage, also newly painted, completes this ideal home. GREAT LOCATION, near to all major commuter ways + railways, close to schools, recreation, health facilities, farm stands, shopping, parks, historic landmarks, and all terrific Bucks County destinations! Award winning Neshaminy School District! Enjoy carefree living for years to come in this wonderful home and pretty Maple Point Community!

    This property is off market, which means it's not currently listed for sale or rent on Zillow. This may be different from what's available on other websites or public sources.
    Facts & features

    Interior

    Bedrooms & bathrooms
    • Bedrooms: 4
    • Bathrooms: 3
    • Full bathrooms: 2
    • 1/2 bathrooms: 1
    Heating
    • Other, Gas
    Cooling
    • Central
    Appliances
    • Included: Dishwasher, Garbage disposal
    Features
    • Has fireplace: Yes
    • Fireplace features: wood stove
    Interior area
    • Total interior livable area: 2,602 sqft

    Property

    Features
    • Exterior features: Wood
    Lot
    • Size: 10,019 Square Feet
    Details
    • Parcel number: 22081032

    Construction

    Type & style
    • Home type: SingleFamily
    Materials
    • Frame
    Condition
    • Year built: 1981

    Community & HOA

    Location
    • Region: Langhorne

    Financial & listing details

    • Price per square foot: $300/sqft
    • Tax assessed value: $501,204
    • Annual tax amount: $9,491

    Price history

    DateEventPrice
    9/25/2015Sold$417,000-0.5%$160/sqft
    Source: Public Record Report a problem
    7/24/2015Listed for sale$419,000$161/sqft
    Source: BHHS Fox & Roach #6615881 Report a problem

    Public tax history

    YearProperty taxesTax assessment
    2025$9,491 $41,600
    2024$9,491 +6.5%$41,600
    2023$8,913 +2.7%$41,600
    2022$8,679 $41,600
    2021$8,679 +1.2%$41,600
    2020$8,575 +4.2%$41,600
    2018$8,229 +2.6%$41,600
    2017$8,019 -4.1%$41,600
    2016$8,359 +1.8%$41,600
    2015$8,209 $41,600
    2014$8,209 $41,600
    2013-- $41,600
    2012-- $41,600
    2011-- $41,600
    2010-- $41,600
    2009-- $41,600
    2008-- $41,600
    2007-- $41,600
    2006-- $41,600
    2005-- $41,600 +300%
    2004-- $10,400
    2003-- $10,400
    2002-- $10,400
    2000-- $10,400
    Find assessor info on the county website

    Neighborhood: Woodbourne

    Nearby schools

    GreatSchools rating
    Schools provided by the listing agent
    • Elementary: PEARL BUCK
    • Middle: MAPLE POINT
    • High: NESHAMINY
    • District: Neshaminy

    Source: The MLS. This data may not be complete. We recommend contacting the local school district to confirm school assignments for this home.

    Get a cash offer in 3 minutes
    Find out how much your home could sell for in as little as 3 minutes with a no-obligation cash offer.
    Estimated market value
    $781,300
    Get a cash offer in 3 minutes
    Find out how much your home could sell for in as little as 3 minutes with a no-obligation cash offer.
    Estimated market value
    $781,300