Skip main navigation
Off market
  • $4,099,300

    26 Donatello Ct, Greenville, SC 29609

    5beds
    12,042sqft
    SingleFamily
    Built in 2008
    4.5 Acres Lot
    $4,099,300 Zestimate®
    $340/sqft
    $5,101 Estimated rent

    Home value

    $4,099,300

    $3.32M - $5.04M

    $5,101/mo

    Zestimate® history
    Loading
    Loading...

    Owner options

    List your home for rent

    $5,101/mo

    Rent Zestimate®

    Find your next renter with Zillow Rental Manager. Plus, with online applications, you can quickly screen prospective tenants – for free.

    Learn more

    $5,101/mo

    Rent Zestimate®

    Refinance and save

    $19,181/mo

    Est. payment

    Refinancing to a lower rate could help reduce your monthly payments and save thousands over the life of the loan.

    See today's rates

    $19,181/mo

    Est. payment

    Explore your selling options

    Work with a Zillow partner agent

    Leverage their expertise and Zillow's premium Showcase listings to get your home seen by more buyers.

    Get started

    List with your own agent

    Get your home in front of millions of buyers by listing it on Zillow.

    Learn how to do it

    Sell it yourself

    Take full control of how buyers see your home on Zillow by listing For Sale by Owner (FSBO).

    List your home

    What's special

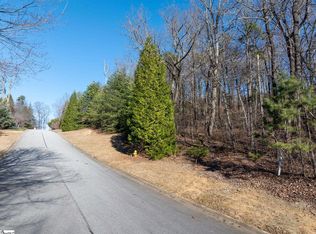
    This unbelievable in town estate is beautifully situated on approx. 4.5 acres of immaculately maintained grounds with flowering shrubs, perennials, mature trees and has spectacular views to both Paris and The Blue Ridge Mountains. Located in the prestigious Montebello subdivision; from the moment you enter the private grounds (four lots combined) you are transported to a tranquil, park like setting that is only minutes to vibrant downtown Greenville. Enter the custom arched double doors to a home filled with rich moldings, architectural details, vaulted ceilings, Brazilian cherry 7" hardwood floors throughout, top of the line detailing and exquisite finishes. The expansive great room has a beautiful limestone fireplace, vaulted ceiling, built in book shelves, large arched custom windows which bring the view inside and molding detail on the walls. The adjacent kitchen is a chef's delight and features a Wolf 5 burner gas range with 2 electric burners beside, a pot filler is conveniently located above the range. The double ovens are also Wolf and are convection. The subzero is large (48") with cabinetry panels. A beautiful farm sink is located in the center island that has room for causal dining and the entire kitchen features beautiful custom granite and stained cabinetry. There is also a butler's pantry. The vaulted wood ceiling in the large breakfast room will make this area a favorite. The adjacent sun room lets the sun and views shine through and has access to the over sized deck that has a permanent gas line for grilling and is nestled in the trees. The formal dining room is the spot for entertaining. Expansive in size yet intimate in detailing, the coffered ceiling, French doors leading to a private loggia and proximity to the main floor wine room will delight both family and guests alike. The home features his and hers studies. The ladies study is lined with bookshelves and offers a tranquil view of the waterfall from the many windows. The gentleman's study is nothing short of spectacular. The entire room is paneled in rich hardwoods from the coffered ceiling to the paneled walls and built in bookshelves. The master retreat is located in this area of the home and has to be seen to be believed. The bedroom is generously proportioned (22x20), has a gas fireplace surrounded by built in shelves, a coved ceiling with lights and a large private balcony with a fieldstone floor for enjoying the view. The master bath is a true spa experience. The wood vaulted ceiling lends a voluminous feel to the space and the warm gas fireplace bring a warmth that is true luxury. There is a one of a kind limestone soaking tub, oversized jetted tub and large shower with multiple shower heads. The unique arched vanity areas are covered in limestone and are separated for privacy. The walk in closet features built in cabinets for storage instead of shelves. On the upper floor there are three large bedrooms, all feature private baths with 6' tubs and granite vanities. There is also a room that could be a craft room or child's den or study. The upstairs rec room also features a vaulted ceiling and hardwood floors but it's the custom antique double doors that will sure to delight. The downstairs lower level has another kitchen for entertaining that has custom granite and a limestone farm sink. It is adjacent to the large wine room (30x11) that could hold 100's of bottles for the wine enthusiast. The rec room has numerous French doors leading outside to the expansive lawn and there is another large bedroom and bath with a huge tiled shower. The covered loggia features a stone floor and mirrors the expansive deck in size. Visit the virtual tour to truly appreciate this home. Other features of this custom home are: whole house surround sound, whole house generator, central vacuum, 2 water falls, Takagi tankless water heater, gorgeous wood garage doors, natural stone on exterior of home, limestone precast around windows.

    This property is off market, which means it's not currently listed for sale or rent on Zillow. This may be different from what's available on other websites or public sources.

    Facts & features

    Interior

    Bedrooms & bathrooms
    • Bedrooms: 5
    • Bathrooms: 7
    • Full bathrooms: 5
    • 1/2 bathrooms: 2
    Heating
    • Forced air, Gas
    Cooling
    • Central
    Appliances
    • Included: Dishwasher, Garbage disposal, Range / Oven, Refrigerator
    Features
    • Flooring: Tile, Carpet, Hardwood, Slate
    • Basement: Finished
    Interior area
    • Total interior livable area: 12,042 sqft

    Property

    Features
    • Exterior features: Stone, Brick
    Lot
    • Size: 4.5 Acres
    Details
    • Parcel number: P030000118600

    Construction

    Type & style
    • Home type: SingleFamily
    Materials
    • Roof: Other
    Condition
    • Year built: 2008

    Community & HOA

    HOA
    • Has HOA: Yes
    • HOA fee: $108 monthly
    Location
    • Region: Greenville

    Financial & listing details

    • Price per square foot: $340/sqft
    • Tax assessed value: $3,343,770
    • Annual tax amount: $32,017

    Price history

    DateEventPrice
    8/5/2015Sold$1,210,000-45%$100/sqft
    Source: Greater Greenville AOR #1261438 Report a problem
    6/4/2015Pending sale$2,200,000$183/sqft
    Source: THE MARCHANT COMPANY #1261438 Report a problem
    6/2/2015Listed for sale$2,200,000$183/sqft
    Source: THE MARCHANT COMPANY #1261438 Report a problem
    1/21/2015Pending sale$2,200,000$183/sqft
    Source: The Marchant Company, Inc. #1261438 Report a problem
    2/5/2014Price change$2,200,000-21.1%$183/sqft
    Source: The Marchant Company, Inc. #1261438 Report a problem
    6/18/2013Listed for sale$2,790,000+2757.1%$232/sqft
    Source: The Marchant Company, Inc. #1261438 Report a problem
    2/22/2005Sold$97,650-47.9%$8/sqft
    Source: Public Record Report a problem
    3/15/2004Sold$187,500+7.1%$16/sqft
    Source: Public Record Report a problem
    12/16/2002Sold$175,000$15/sqft
    Source: Public Record Report a problem

    Public tax history

    YearProperty taxesTax assessment
    2024$32,017 +64.8%$3,343,770 +75%
    2023$19,427 +3.3%$1,911,270
    2022$18,810 -0.5%$1,911,270
    2021$18,906 +9.7%$1,911,270 +15%
    2020$17,240 +3%$1,661,990
    2019$16,732 +1.3%$1,661,990
    2018$16,521 $1,661,990 +2324.1%
    2017$16,521 +0.2%$68,560 -95%
    2016$16,489 +39.5%$1,361,990
    2015$11,817 -59%$1,361,990 +11.7%
    2014$28,828 +173%$1,219,580
    2013$10,558 +5.3%$1,219,580
    2012$10,026 +0.2%--
    2011$10,002 +2.1%--
    2010$9,795 --
    2009-- --
    2008-- --
    2007-- --
    2006-- --
    2005-- --
    2004-- --
    2003-- --
    Find assessor info on the county website

    Neighborhood: 29609

    Nearby schools

    GreatSchools rating
    Schools provided by the listing agent
    • Elementary: Summit Drive
    • Middle: Sevier
    • High: Wade Hampton

    Source: The MLS. This data may not be complete. We recommend contacting the local school district to confirm school assignments for this home.

    Get a cash offer in 3 minutes
    Find out how much your home could sell for in as little as 3 minutes with a no-obligation cash offer.
    Estimated market value
    $4,099,300
    Get a cash offer in 3 minutes
    Find out how much your home could sell for in as little as 3 minutes with a no-obligation cash offer.
    Estimated market value
    $4,099,300