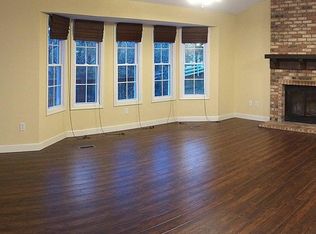
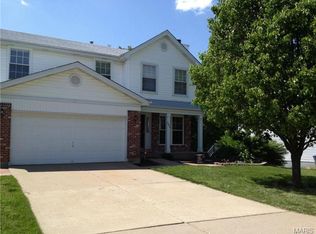
Completely renovated from top to bottom, this stunning 4 bedroom, 2.5 bath ranch with over 2300 square feet of living space is the definition of move-in ready. Featuring a timeless black-and-white design and cohesive finishes throughout, this home shows like a display and offers the perfect blend of style, comfort, and functionality. Tucked away on a quiet cul-de-sac in the highly sought-after Fort Zumwalt School District, this is truly a must-see home. From the moment you arrive, this home impresses. Fresh landscaping, vinyl siding with brick accents, and a heated and cooled two-car garage create outstanding curb appeal that sets the stage for what awaits inside. Step into the spacious living room, where a large picture window fills the space with natural light and flows seamlessly into the beautifully renovated kitchen and dining area. The stunning kitchen showcases new cabinetry, quartzite countertops, a tile backsplash, a center island, stainless steel appliances, and a pantry, offering both style and functionality. The adjoining dining area provides ample space for gatherings and opens to the incredible heated and cooled sunroom that spans the entire length of the home, creating exceptional additional living and entertaining space to enjoy year-round. From the sunroom, step outside to the expansive backyard featuring a wrought iron fence and mature trees that provide added privacy. The primary suite offers a walk-in closet and an updated private bath featuring a beautifully tiled shower. Two additional bedrooms and an updated full bath complete the main level. The finished lower level adds even more living space with a large family room, adjoining recreation area, an updated half bath, and a fourth bedroom or office with an egress window. New carpeting and abundant storage space make the lower level both comfortable and functional. Residents can also enjoy the subdivision pool during the hot summer months. Conveniently located near shopping, restaurants, and major highways, this home offers easy access to nearly anywhere in the St. Louis area within 30 minutes. Beautifully updated with timeless design, modern updates, and exceptional living spaces throughout, this exceptional home offers the perfect blend of style, comfort, and functionality and is ready for you to call it home. Schedule your private showing today.
Closed
Zillow last checked:
Listing updated:
Bought with:
Evelyn M Krazer, 2000174189
Sunshine Realty
Source: MARIS,MLS#: 26039952 Originating MLS: St. Louis Association of REALTORS
Originating MLS: St. Louis Association of REALTORSPrice history
| Date | Event | Price |
|---|---|---|
| 8/17/2026 | Sold | -- |
Source:  MARIS #26039952 Report a problem MARIS #26039952 Report a problem | ||
| 7/4/2026 | Pending sale | $350,000$148/sqft |
Source: MARIS #26039952 Report a problem | ||
| 6/29/2026 | Listed for sale | $350,000+75.1%$148/sqft |
Source: MARIS #26039952 Report a problem | ||
| 6/12/2020 | Sold | -- |
Source: MARIS #20018900 Report a problem | ||
| 5/7/2020 | Pending sale | $199,900$85/sqft |
Source: Realty Exchange #20018900 Report a problem | ||
| 5/3/2020 | Price change | $199,900-4.8%$85/sqft |
Source: Realty Exchange #20018900 Report a problem | ||
| 3/25/2020 | Listed for sale | $209,9000%$89/sqft |
Source: Realty Exchange #20018900 Report a problem | ||
| 11/15/2019 | Listing removed | $210,000$89/sqft |
Source: Owner Report a problem | ||
| 10/11/2019 | Listed for sale | $210,000$89/sqft |
Source: Owner Report a problem | ||
| 12/10/2009 | Sold | -- |
Source: Public Record Report a problem | ||
Nearby homes

Get a cash offer in 3 minutes
Find out how much your home could sell for in as little as 3 minutes with a no-obligation cash offer.
Estimated market value
$370,000
