The Sheffield – Designed for the Way You Live Set within the quiet, cul-de-sac streets of Sugarmill Woods, this thoughtfully planned community is known for its mature trees, lush greenbelts, and distinct villages that create a peaceful, close-knit atmosphere. Located near Florida’s Big Bend in Homosassa, residents enjoy quick access to crystal-clear springs, state parks, beaches, boating, and fishing—ideal for nature lovers and those who value a relaxed Florida lifestyle. The Sheffield stands out for its flexible layout and next-generation design, making it perfect for multi-generational households, extended guests, or anyone who wants private, self-contained living space under one roof. The Next Gen® suite features a private entry, living area, office, bedroom, and kitchenette, offering independence without sacrificing connection. Two additional secondary bedrooms provide comfortable accommodations for family or guests. At the center of the home, the chef-inspired kitchen anchors everyday living and entertaining. A large quartz-topped island creates the perfect gathering spot, complemented by a pantry, wall oven, cooktop, and a full stainless steel appliance package, including a side-by-side refrigerator. Designed for both function and style, this kitchen easily handles everything from casual meals to hosting holidays. The kitchen flows seamlessly into the bright and open great room, creating an inviting space for entertaining, relaxing, or spending quality time together. The open-concept design enhances natural light and keeps the home feeling spacious and connected. Tucked away at the rear of the home, the primary suite serves as a private retreat. The en-suite bath features quartz countertops, a tiled walk-in shower with enclosure, and a spa-like feel designed for daily relaxation. A generous walk-in closet completes the suite with ample storage. Additional highlights include a centrally located laundry room for everyday convenience and a covered patio that extends the living space outdoors—perfect for morning coffee, evening relaxation, or outdoor dining. Professionally planned landscaping with an irrigation system keeps the yard looking lush year-round. Modern comfort continues with smart home features, including Deako smart switches, stone exterior accent, offering enhanced convenience, security, and energy savings. A full builder warranty provides added peace of mind. The Sheffield isn’t just a place to live—it’s a home designed to adapt to your lifestyle, combining versatility, quality finishes, and the natural beauty of Sugarmill Woods.
Pending
$349,900
26 DOUGLAS COURT S, HOMOSASSA, FL 34446
4beds
2,198sqft
Single Family Residence
Built in 2026
0.27 Acres Lot
$348,800 Zestimate®
$159/sqft
$11/mo HOA
What's special
- 281 days
- 19
- 0
Zillow last checked:
Listing updated:
Listed by:
Taryn Mashburn 813-536-5263,
NEW HOME STAR FLORIDA LLC 407-803-4083
Source: Stellar MLS,MLS#: O6370311 Originating MLS: Orlando Regional
Originating MLS: Orlando Regional
Facts & features
Interior
Bedrooms & bathrooms
- Bedrooms: 4
- Bathrooms: 3
- Full bathrooms: 3
Rooms
- Room types: Great Room
Primary bedroom
- Features: Dual Sinks, En Suite Bathroom, Shower No Tub, Split Vanities, Stone Counters, Water Closet/Priv Toilet, Walk-In Closet(s)
- Level: First
- Area: 195 Square Feet
- Dimensions: 15x13
Bedroom 2
- Features: Built-in Closet
- Level: First
- Area: 120 Square Feet
- Dimensions: 10x12
Bedroom 3
- Features: Built-in Closet
- Level: First
- Area: 110 Square Feet
- Dimensions: 11x10
Bedroom 4
- Features: En Suite Bathroom, Other, Shower No Tub, Single Vanity, Stone Counters, Built-in Closet
- Level: First
- Area: 364 Square Feet
- Dimensions: 13x28
Balcony porch lanai
- Level: First
- Area: 90 Square Feet
- Dimensions: 15x6
Great room
- Level: First
- Area: 396 Square Feet
- Dimensions: 18x22
Kitchen
- Features: Kitchen Island, Pantry, Stone Counters
- Level: First
- Area: 135 Square Feet
- Dimensions: 9x15
Laundry
- Features: Built-in Closet
- Level: First
- Area: 72 Square Feet
- Dimensions: 12x6
Heating
- Central, Electric
Cooling
- Central Air
Appliances
- Included: Oven, Cooktop, Dishwasher, Disposal, Electric Water Heater, Microwave, Refrigerator
- Laundry: Electric Dryer Hookup, Laundry Room, Washer Hookup
Features
- High Ceilings, Living Room/Dining Room Combo, Open Floorplan, Primary Bedroom Main Floor, Smart Home, Stone Counters, Thermostat, Walk-In Closet(s), In-Law Floorplan
- Flooring: Ceramic Tile
- Doors: Sliding Doors
- Has fireplace: No
Interior area
- Total structure area: 2,774
- Total interior livable area: 2,198 sqft
Video & virtual tour
Property
Parking
- Total spaces: 2
- Parking features: Driveway, Garage Door Opener
- Attached garage spaces: 2
- Has uncovered spaces: Yes
- Details: Garage Dimensions: 19x20
Features
- Levels: One
- Stories: 1
- Patio & porch: Covered, Patio
- Exterior features: Irrigation System
- Has view: Yes
- View description: Trees/Woods, Water
- Water view: Water
Lot
- Size: 0.27 Acres
- Features: Conservation Area, Cul-De-Sac, Landscaped, Sidewalk
Details
- Parcel number: 18E20S130010000200130
- Zoning: PDR
- Special conditions: None
Construction
Type & style
- Home type: SingleFamily
- Architectural style: Florida
- Property subtype: Single Family Residence
Materials
- Block, Stone, Stucco
- Foundation: Slab
- Roof: Other,Shingle
Condition
- Completed
- New construction: Yes
- Year built: 2026
Details
- Builder model: Sheffield B
- Builder name: Maronda Homes
Utilities & green energy
- Sewer: Public Sewer
- Water: Public
- Utilities for property: Cable Available
Community & HOA
Community
- Security: Smoke Detector(s)
- Pet fee: $0 monthly
- Subdivision: SUGARMILL WOODS CYPRESS VILLAGE
HOA
- Has HOA: Yes
- HOA fee: $11 monthly
- HOA name: Care of Maronda Homes
- HOA phone: 813-536-5263
Location
- Region: Homosassa
Financial & listing details
- Price per square foot: $159/sqft
- Tax assessed value: $20,870
- Annual tax amount: $320
- Date on market: 12/31/2025
- Cumulative days on market: 210 days
- Listing terms: Cash,Conventional,FHA,VA Loan
- Ownership: Fee Simple
- Total actual rent: 0
- Road surface type: Paved
Estimated market value
$348,800
$331,000 - $366,000
$2,377/mo
Price history
| Date | Event | Price |
|---|---|---|
| 9/3/2026 | Pending sale | $349,900$159/sqft |
Source:  Stellar MLS #O6370311 Report a problem Stellar MLS #O6370311 Report a problem | ||
| 6/30/2026 | Price change | $349,900+1.4%$159/sqft |
Source: Stellar MLS #O6370311 Report a problem | ||
| 4/23/2026 | Pending sale | $344,900$157/sqft |
Source: Stellar MLS #O6370311 Report a problem | ||
| 3/4/2026 | Price change | $344,900-5.5%$157/sqft |
Source: Stellar MLS #O6370311 Report a problem | ||
| 2/3/2026 | Price change | $364,900-2.7%$166/sqft |
Source: Stellar MLS #O6370311 Report a problem | ||
| 1/6/2026 | Price change | $374,900-2.6%$171/sqft |
Source: Stellar MLS #O6370311 Report a problem | ||
| 12/31/2025 | Listed for sale | $384,900+1750.5%$175/sqft |
Source: Stellar MLS #O6370311 Report a problem | ||
| 6/5/2025 | Sold | $20,800+108%$9/sqft |
Source: Public Record Report a problem | ||
| 3/22/2004 | Sold | $10,000+33.3%$5/sqft |
Source: Public Record Report a problem | ||
| 2/26/2003 | Sold | $7,500$3/sqft |
Source: Public Record Report a problem | ||
Public tax history
| Year | Property taxes | Tax assessment |
|---|---|---|
| 2025 | $320 +19.3% | $10,033 +10% |
| 2024 | $268 +5.5% | $9,121 +10% |
| 2023 | $254 +23.3% | $8,292 +10% |
| 2022 | $206 +10.8% | $7,538 +10% |
| 2021 | $186 +8.4% | $6,853 +10% |
| 2020 | $171 -7.2% | $6,230 -3.8% |
| 2019 | $185 +42.9% | $6,474 -4.8% |
| 2018 | $129 | $6,800 +27.1% |
| 2017 | $129 +7.9% | $5,350 |
| 2016 | $120 -2.7% | $5,350 -35.2% |
| 2015 | $123 -30.1% | $8,250 +0.1% |
| 2014 | $176 -6.5% | $8,245 -3% |
| 2013 | $189 -2.2% | $8,500 -11.5% |
| 2012 | $193 -0.3% | $9,605 +0.1% |
| 2011 | $193 -30.2% | $9,600 -37% |
| 2010 | $277 -0.5% | $15,228 -1.2% |
| 2009 | $278 +0.6% | $15,416 |
| 2008 | $277 -48.4% | $15,416 -52.4% |
| 2007 | $536 -28.9% | $32,400 -27.7% |
| 2006 | $754 +92.9% | $44,800 +119.6% |
| 2005 | $391 +112.3% | $20,400 +140% |
| 2004 | $184 +2.8% | $8,500 |
| 2003 | $179 +1.7% | $8,500 +3.7% |
| 2002 | $176 +27.8% | $8,200 +24.2% |
| 2000 | $138 | $6,600 |
Find assessor info on the county website
Monthly payment
Est. payment
Payment breakdown
Explore the cost of this home by adjusting the details. Changes won't be saved.Climate risks
Neighborhood: Sugarmill Woods
Nearby schools
Schools provided by the listing agent
- Elementary: Lecanto Primary School
- Middle: Lecanto Middle School
- High: Lecanto High School
Source: Stellar MLS. This data may not be complete. We recommend contacting the local school district to confirm school assignments for this home.
Similar homes
- from $344,9004 bd3 ba2.6k sqftVenice Plan, Sugarmill Woods, Homosassa, FL 34446New Construction
 Maronda Homes
 - from $329,9004 bd3 ba2.7k sqftCarlisle Plan, Sugarmill Woods, Homosassa, FL 34446New Construction
 Maronda Homes
 - $371,5004 bd3 ba2.1k sqft47 VILLAGE CENTER DRIVE, HOMOSASSA, FL 34446For Sale
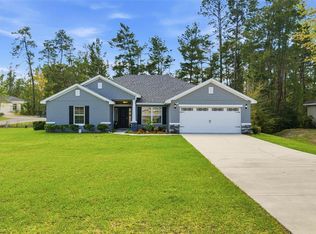
 MLS ID #TB8490392, Karen Perkins, LPT REALTY, LLC. Stellar MLS
 - from $364,9004 bd3 ba3k sqftSienna Plan, Sugarmill Woods, Homosassa, FL 34446New Construction
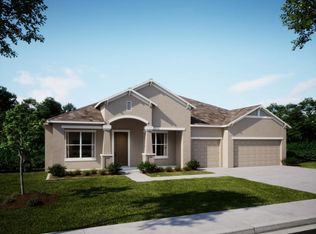 Maronda Homes
 - $383,9004 bd3 ba2.1k sqft21 SWEETBAY COURT E, HOMOSASSA, FL 34446New ConstructionStellar MLS
- $354,9004 bd2 ba2.3k sqft3 STOKESIA COURT, HOMOSASSA, FL 34446For SaleMLS ID #TB8507733, Vanessa Fedorowicz, PEOPLE'S TRUST REALTY. Stellar MLS
- $315,0005 bd3 ba2.4k sqft128 CYPRESS BOULEVARD E, HOMOSASSA, FL 34446For SaleMLS ID #TB8468646, Chris Sakamoto, MARK SPAIN REAL ESTATE. Stellar MLS
- $389,9004 bd3 ba2.2k sqft15 CYLAMEN COURT, HOMOSASSA, FL 34446New ConstructionStellar MLS
- $379,9003 bd2 ba1.9k sqft21 CUPANIA COURT, HOMOSASSA, FL 34446New ConstructionStellar MLS
- $349,0004 bd3 ba2.3k sqft14221 HURRICANE DRIVE, WEEKI WACHEE, FL 34614For SaleMLS ID #TB8509527, Amy Kozelka, CENTURY 21 CIRCLE. Stellar MLS
- $297,0003 bd2 ba1.1k sqft6544 W MAE, HOMOSASSA, FL 34446For SaleMLS ID #TB8402733, Jason Cumor, PREMIER AGENT NETWORK. Stellar MLS
- $454,9004 bd3 ba3.1k sqft49 VINCA STREET, HOMOSASSA, FL 34446New ConstructionStellar MLS
- $340,0003 bd2 ba1.9k sqft16038 MALDEN ROAD, WEEKI WACHEE, FL 34614For SaleMLS ID #C7512488, Mandy Wells, DALTON WADE INC. Stellar MLS
