The community of Glen Meadows is excited to offer this glorious 5 bed/4 bath home. Welcoming two story foyer w/tiled grand entrance. . Offering everything redone from the driveway to vinyl fencing and professional landscaping. Everything has been tastefully updated. New HVAC system and Trex Decking covered rear deck, perfect for entertaining. Freshly painted and new carpeting makes this home feel like a new construction. Gourmet kitchen w/ granite counter-tops and tiled floors. All appliances included. Master suite provides over-sized walk-in closet, and stunning bathroom w/ separate shower and jetted soaking tub. Extra bonus room over the garage and 2nd floor laundry w/2 washers and dryers. Finished lower level w/ family room, 1/2 bath and 5th bedroom. North Pocono SD situated in a tranquil highly desired development !
Sold for $600,000
$600,000
26 Douglas Dr #L-1, Covington Township, PA 18424
5beds
3,443sqft
Residential, Single Family Residence
Built in 2003
1.02 Acres Lot
$658,100 Zestimate®
$174/sqft
$3,236 Estimated rent
Home value
$658,100
$619,000 - $698,000
$3,236/mo
Zestimate® history
Owner options
List your home for rent
$3,236/mo
Rent Zestimate®
Find your next renter with Zillow Rental Manager. Plus, with online applications, you can quickly screen prospective tenants – for free.
$3,236/mo
Rent Zestimate®
Refinance and save
$3,967/mo
Est. payment
Refinancing to a lower rate could help reduce your monthly payments and save thousands over the life of the loan.
$3,967/mo
Est. payment
Explore your selling options
Work with a Zillow partner agent
Leverage their expertise and Zillow's premium Showcase listings to get your home seen by more buyers.
Get startedList with your own agent
Get your home in front of millions of buyers by listing it on Zillow.
Learn how to do itSell it yourself
Take full control of how buyers see your home on Zillow by listing For Sale by Owner (FSBO).
List your homeWhat's special
Zillow last checked:
Listing updated:
Listed by:
Sara Weiss,
NASSER REAL ESTATE, INC.
Bought with:
NON MEMBER
NON MEMBER
Source: GSBR as distributed by MLS GRID,MLS#: SC1362
Facts & features
Interior
Bedrooms & bathrooms
- Bedrooms: 5
- Bathrooms: 4
- Full bathrooms: 2
- 1/2 bathrooms: 2
Rooms
- Room types: Bathroom 1, Kitchen, Master Bedroom, Master Bathroom, Other Room, Office, Foyer, Family Room, Dining Room, Bedroom 5, Bedroom 4, Bedroom 3, Bedroom 2, Bathroom 4, Bathroom 3
Primary bedroom
- Description: Master Suite
- Area: 278.53 Square Feet
- Dimensions: 23 x 12.11
Bedroom 2
- Description: New Carpeting/Paint
- Area: 99 Square Feet
- Dimensions: 11 x 9
Bedroom 3
- Description: New Capeting/Paint
- Area: 111.1 Square Feet
- Dimensions: 11 x 10.1
Bedroom 4
- Description: New Carpeting/Paint
- Area: 157.2 Square Feet
- Dimensions: 13.1 x 12
Bedroom 5
- Description: New Carpeting/Paint
- Area: 151.2 Square Feet
- Dimensions: 12.6 x 12
Primary bathroom
- Description: 2x Vanity/Tile/Soaking Tub
- Area: 147 Square Feet
- Dimensions: 10 x 14.7
Bathroom 1
- Description: New Vanity/Tile
- Area: 20.55 Square Feet
- Dimensions: 5 x 4.11
Bathroom 3
- Description: Full Bath
- Area: 70.07 Square Feet
- Dimensions: 7.7 x 9.1
Bathroom 4
- Description: Updated
- Area: 29.15 Square Feet
- Dimensions: 5.5 x 5.3
Dining room
- Description: Hardwoods
- Area: 157.43 Square Feet
- Dimensions: 12.11 x 13
Family room
- Description: Hardwood/Freshly Painted
- Area: 224 Square Feet
- Dimensions: 16 x 14
Family room
- Description: New Carpeting
- Area: 420 Square Feet
- Dimensions: 20 x 21
Foyer
- Description: 2-Story Grand Enterence
- Area: 96 Square Feet
- Dimensions: 16 x 6
Kitchen
- Description: Granite/Tile/Island
- Area: 352 Square Feet
- Dimensions: 22 x 16
Office
- Description: French Doors/Harwood
- Area: 129 Square Feet
- Dimensions: 12.9 x 10
Other
- Description: Hardwood/Fireplace
- Area: 145.32 Square Feet
- Dimensions: 12.11 x 12
Other
- Description: Mud Room/Closet
- Area: 42 Square Feet
- Dimensions: 7 x 6
Other
- Description: Laundry That Can Be A Bedroom
- Area: 252 Square Feet
- Dimensions: 18 x 14
Heating
- Baseboard, Propane, Forced Air
Cooling
- Central Air
Appliances
- Included: Dishwasher, Trash Compactor, Water Softener Owned, Washer/Dryer, Vented Exhaust Fan, Refrigerator, Microwave, Free-Standing Range, Exhaust Fan, Electric Water Heater, Dryer
- Laundry: Laundry Room, See Remarks, Upper Level
Features
- Ceiling Fan(s), Soaking Tub, Vaulted Ceiling(s), See Remarks, Entrance Foyer, Kitchen Island, High Ceilings, Granite Counters, Double Vanity, Eat-in Kitchen, Chandelier
- Flooring: Carpet, Tile, Wood
- Doors: French Doors
- Basement: Finished,Heated
- Attic: Pull Down Stairs,See Remarks
- Number of fireplaces: 1
- Fireplace features: Electric, Free Standing
Interior area
- Total structure area: 3,443
- Total interior livable area: 3,443 sqft
- Finished area above ground: 2,658
- Finished area below ground: 785
Property
Parking
- Total spaces: 7
- Parking features: Attached, Paved, Garage, Driveway
- Attached garage spaces: 2
- Uncovered spaces: 5
Features
- Stories: 2
- Patio & porch: Covered, Patio, Deck
- Exterior features: Other, Rain Gutters, Private Yard
- Pool features: None
- Fencing: Back Yard,Vinyl
- Has view: Yes
Lot
- Size: 1.02 Acres
- Dimensions: 158 x 275
- Features: Views
Details
- Additional structures: See Remarks
- Parcel number: 2190401000201
- Zoning: R1
- Other equipment: Dehumidifier
Construction
Type & style
- Home type: SingleFamily
- Architectural style: Traditional
- Property subtype: Residential, Single Family Residence
Materials
- Vinyl Siding
- Foundation: Block
- Roof: Asphalt,Shingle
Condition
- Updated/Remodeled
- New construction: No
- Year built: 2003
Utilities & green energy
- Electric: 200+ Amp Service
- Sewer: Public Sewer
- Water: Well
- Utilities for property: Electricity Connected, Water Connected, Sewer Connected
Community & HOA
Community
- Features: Other
- Subdivision: Glen Meadows
HOA
- Has HOA: Yes
Location
- Region: Covington Township
Financial & listing details
- Price per square foot: $174/sqft
- Tax assessed value: $32,500
- Annual tax amount: $7,571
- Date on market: 3/6/2024
- Cumulative days on market: 2 days
- Listing terms: Cash,Conventional
- Inclusions: All appliances included
- Electric utility on property: Yes
- Road surface type: Paved
Price history
| Date | Event | Price |
|---|---|---|
| 4/12/2024 | Sold | $600,000+0.2%$174/sqft |
Source:  GSBR as distributed by MLS GRID #SC1362 Report a problem GSBR as distributed by MLS GRID #SC1362 Report a problem | ||
| 3/8/2024 | Pending sale | $599,000$174/sqft |
Source: GSBR as distributed by MLS GRID #SC1362 Report a problem | ||
| 3/6/2024 | Listed for sale | $599,000+337.5%$174/sqft |
Source: GSBR as distributed by MLS GRID #SC1362 Report a problem | ||
| 3/24/2021 | Listing removed | -- |
Source: Owner Report a problem | ||
| 5/4/2012 | Listing removed | $136,900$40/sqft |
Source: Owner Report a problem | ||
| 1/21/2012 | Listed for sale | $136,900$40/sqft |
Source: Owner Report a problem | ||
Public tax history
| Year | Property taxes | Tax assessment |
|---|---|---|
| 2025 | $8,774 +14% | $32,500 |
| 2024 | $7,693 +4.3% | $32,500 |
| 2023 | $7,379 +3.3% | $32,500 |
| 2022 | $7,140 +1.5% | $32,500 |
| 2021 | $7,032 +6.5% | $32,500 |
| 2020 | $6,603 +1.7% | $32,500 |
| 2018 | $6,495 +7.9% | $32,500 |
| 2017 | $6,022 | $32,500 -32.3% |
| 2016 | $6,022 | $48,000 |
| 2015 | -- | $48,000 |
| 2014 | -- | $48,000 |
| 2013 | -- | $48,000 |
| 2012 | -- | $48,000 |
| 2011 | -- | $48,000 |
| 2010 | -- | $48,000 |
| 2009 | -- | $48,000 |
| 2008 | -- | $48,000 |
| 2007 | -- | $48,000 |
| 2006 | -- | $48,000 |
| 2005 | -- | $48,000 |
| 2004 | -- | $48,000 +700% |
| 2003 | -- | $6,000 |
Find assessor info on the county website
Neighborhood: 18424
Nearby homes
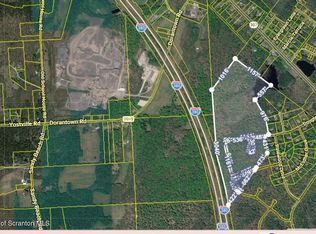
- $2,250,000135.92 Acres1 Douglas Dr, Gouldsboro, PA 18424Lot/Land
- $440,900-- bd-- ba-- sqft34 Douglas Dr #L-2, Covington Township, PA 18424Off Market
- $495,200-- bd-- ba-- sqft107 McEsther Dr, Covington Township, PA 18424Off Market
- $532,200-- bd-- ba-- sqft44 Douglas Dr, Covington Township, PA 18424Off Market
- $---- bd-- ba-- sqft44 Douglas Dr, Gouldsboro, PA 18424Off Market
- $652,8005 bd4 ba3.2k sqft74 Douglas Dr, Covington Township, PA 18424Off Market
- $756,100-- bd-- ba-- sqft5 Chelsea Ct #L, Covington Township, PA 18424Off Market
- $516,400-- bd-- ba-- sqft21 McEster Dr #L-21-22, Covington Township, PA 18424Off Market
Nearby schools
GreatSchools rating
- 5/10North Pocono Intmd SchoolGrades: 4-5Distance: 3.7 mi
- 7/10North Pocono Middle SchoolGrades: 6-8Distance: 3.7 mi
- 7/10North Pocono High SchoolGrades: 9-12Distance: 3.7 mi


Get pre-qualified for a loan
At Zillow Home Loans, we can pre-qualify you in as little as 5 minutes with no impact to your credit score.An equal housing lender. NMLS #10287.
Sell for more on Zillow
Get a Zillow Showcase℠ listing at no additional cost and you could sell for .
$658,100
2% more
+$13,162
With Zillow Showcase(estimated)
$671,262
- Pennsylvania
- Lackawanna County
- Gouldsboro
- 18424
- 26 Douglas Dr Unit L-1
Nearby cities
Nearby zip codes
Other Gouldsboro Topics
