Skip main navigation
Closed
  • $439,000

    26 Dover Ct, Lancaster, NY 14086

    2beds
    1,598sqft
    Single Family Residence
    Built in 2012
    3,484.8 Square Feet Lot
    $429,200 Zestimate®
    $275/sqft
    $2,163 Estimated rent

    Home value

    $429,200

    $403,000 - $451,000

    $2,163/mo

    Zestimate® history
    Loading
    Loading...

    Owner options

    List your home for rent

    $2,163/mo

    Rent Zestimate®

    Find your next renter with Zillow Rental Manager. Plus, with online applications, you can quickly screen prospective tenants – for free.

    Learn more

    $2,163/mo

    Rent Zestimate®

    Refinance and save

    $3,195/mo

    Est. payment

    Refinancing to a lower rate could help reduce your monthly payments and save thousands over the life of the loan.

    See today's rates

    $3,195/mo

    Est. payment

    Explore your selling options

    Work with a Zillow partner agent

    Leverage their expertise and Zillow's premium Showcase listings to get your home seen by more buyers.

    Get started

    List with your own agent

    Get your home in front of millions of buyers by listing it on Zillow.

    Learn how to do it

    Sell it yourself

    Take full control of how buyers see your home on Zillow by listing For Sale by Owner (FSBO).

    List your home

    What's special

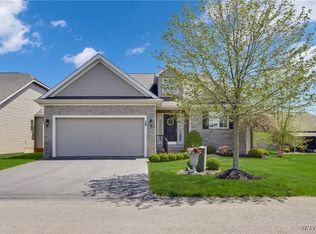
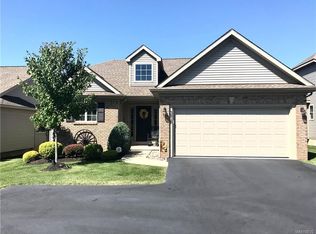
    A Remarkable Ranch-Style Patio Home nestled on a quiet cul-de-sac in a friendly Lancaster community. This 2012 built home offers single-story living at its finest with a full basement and attached 2 car garage. The upgraded brick and vinyl exterior adds a touch of elegance, while the welcoming foyer sets the tone for the spacious, well-designed interior. The owner's suite is a private retreat, complete with a walk-in closet and a luxurious bath featuring a linen closet and walk-in shower. The second bedroom is equally charming, with two closets and a delightful window nook. The 2nd bath features a deep tub. The Great Room is a true showstopper, boasting soaring cathedral ceilings and a wall of windows and door that frame your view of the outdoors. Cozy up by the gas fireplace on chilly evenings or step out onto the 2-year-old stamped concrete patio with awning in the summer. The kitchen features rich cabinetry, granite countertops, pantry, and beautiful stove and fridge that were replaced in ‘22. Enjoy morning coffee at your breakfast bar or in your open style dining room. The unique landing area adds interest and provides a perfect spot for a den, overlooking the staircase to the unfinished lower basement level. Lower level has 9’ ceilings, feels like brand new, and hosts more than enough space for storage, workshop, exercise, or more finished square footage if you desire. Enjoy the convenience of first-floor laundry, Central AC, and the peace of mind that comes with a low-maintenance lifestyle. Washer/Dryer replaced '22 also included. The $205 monthly HOA fee covers groundskeeping, snow removal of driveway and walkway to front door, grass cutting and front landscape beds, AND water, leaving you more time to relax and enjoy your new home. Owner responsible for rear landscape beds only. NO age restrictions and PET FRIENDLY for up to 4 pets not to exceed 1 dog and 3 cats! Any size/breed dog with gentile disposition. Don't miss this opportunity to own a beautiful, move-in-ready home in a fantastic community. $10k price reduction.

    Zillow last checked:

    Listing updated:

    Listed by:

    Anna Galati 585-472-3409,

    Buffalo Home Realty,

    Maria Mays 716-864-6407,

    Buffalo Home Realty

    Bought with:

    Sarah Kieffer, 10401270233

    HUNT Real Estate Corporation

    Source: NYSAMLSs,MLS#: B1583428MLS LogoOriginating MLS: Buffalo

    Facts & features

    Interior

    Bedrooms & bathrooms
    • Bedrooms: 2
    • Bathrooms: 2
    • Full bathrooms: 2
    • Main level bathrooms: 2
    • Main level bedrooms: 2
    Heating
    • Gas, Forced Air
    Cooling
    • Central Air
    Appliances
    • Included: Dryer, Dishwasher, Gas Oven, Gas Range, Gas Water Heater, Microwave, Refrigerator, Washer
    • Laundry: Accessible Utilities or Laundry, Main Level
    Features
    • Breakfast Bar, Ceiling Fan(s), Cathedral Ceiling(s), Den, Separate/Formal Dining Room, Granite Counters, Great Room, Pantry, Main Level Primary, Primary Suite
    • Flooring: Carpet, Hardwood, Tile, Varies
    • Basement: Full,Sump Pump
    • Number of fireplaces: 1
    Interior area
    • Total structure area: 1,598
    • Total interior livable area: 1,598 sqft

    Property

    Parking
    • Total spaces: 2
    • Parking features: Assigned, Attached, Covered, Garage, Other, Two Spaces, See Remarks, Garage Door Opener
    • Attached garage spaces: 2
    Accessibility
    • Accessibility features: No Stairs
    Features
    • Levels: One
    • Stories: 1
    • Patio & porch: Open, Patio, Porch
    • Exterior features: Awning(s), Patio
    Lot
    • Size: 3,484 sqft
    • Dimensions: 44 x 75
    • Features: Cul-De-Sac, Rectangular, Rectangular Lot, Residential Lot
    Details
    • Parcel number: 1452891163100003021000
    • Special conditions: Standard

    Construction

    Type & style
    • Home type: SingleFamily
    • Architectural style: Patio Home
    • Property subtype: Single Family Residence
    Materials
    • Brick, Vinyl Siding
    • Roof: Shingle
    Condition
    • Resale
    • Year built: 2012

    Utilities & green energy

    • Sewer: Connected
    • Water: Connected, Public
    • Utilities for property: High Speed Internet Available, Sewer Connected, Water Connected

    Community & neighborhood

    Security
    • Security features: Radon Mitigation System
    Location
    • Region: Lancaster
    • Subdivision: Parkhaven Condo

    HOA & financial

    HOA
    • HOA fee: $205 monthly
    • Services included: Common Area Maintenance, Other, Sewer, Snow Removal, See Remarks, Water
    • Association name: Parkhaven
    • Association phone: 716-391-4663

    Other

    Other facts
    • Listing terms: Cash,Conventional,FHA,VA Loan

    Price history

    DateEventPrice
    5/22/2025Sold$439,000+2.1%$275/sqft
    Source: NYSAMLSs #B1583428 Report a problem
    4/3/2025Pending sale$429,900$269/sqft
    Source: NYSAMLSs #B1580966 Report a problem
    2/18/2025Price change$429,900-2.3%$269/sqft
    Source: NYSAMLSs #B1583428 Report a problem
    1/17/2025Price change$439,900-2.2%$275/sqft
    Source: NYSAMLSs #B1583428 Report a problem
    12/12/2024Listed for sale$449,900+80.3%$282/sqft
    Source: NYSAMLSs #B1580966 Report a problem
    12/7/2012Sold$249,535+4.4%$156/sqft
    Source: NYSAMLSs #B408198 Report a problem
    6/26/2012Listing removed$239,000$150/sqft
    Source: Hunt Real Estate ERA #B354265 Report a problem
    3/8/2012Price change$239,000+1.7%$150/sqft
    Source: HUNT Real Estate ERA #B354265 Report a problem
    2/25/2011Listed for sale$235,000$147/sqft
    Source: HUNT Real Estate ERA #B354265 Report a problem

    Public tax history

    YearProperty taxesTax assessment
    2025-- $203,400
    2024-- $203,400
    2023-- $203,400
    2022-- $203,400
    2021-- $203,400
    2020-- $203,400 +32.1%
    2019-- $154,000
    2018-- $154,000
    2017$4,037 +67.1%$154,000
    2016$2,416 $154,000
    2015-- $154,000
    2014-- $154,000
    2013-- $154,000 +450%
    2012-- $28,000
    2011-- $28,000
    2010-- $28,000 +12%
    2009-- $25,000
    2008-- $25,000
    2007-- $25,000

    Find assessor info on the county website

    Neighborhood: 14086

    Nearby schools

    GreatSchools rating
    Schools provided by the listing agent
    • District: Lancaster

    Source: NYSAMLSs. This data may not be complete. We recommend contacting the local school district to confirm school assignments for this home.

    Sell for more on Zillow
    Get a Zillow Showcase℠ listing at no additional cost and you could sell for .
    $429,200
    2% more
    +$8,584
    With Zillow Showcase(estimated)
    $437,784