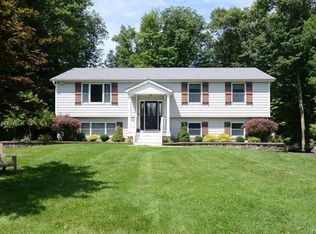
Very well-maintained and move-in ready home set on over 1 private acre overlooking natural wooded buffer, offering exceptional privacy in the convenient Springhouse Estates neighborhood. Ideally located close to schools, shopping, and major commuting routes while enjoying a quiet residential setting with minimal local traffic.
This home offers more space than it appears, featuring a thoughtfully designed 2-story, approximately 1,800 square foot addition that blends seamlessly with the original structure. The main level of the addition provides approximately 900 square feet of finished living space with access to the rear deck, creating a versatile layout suitable for a variety of living arrangements, work-from-home needs, guest accommodations, or recreation space. The unfinished lower level offers excellent natural light, rear access, and additional potential for future finishing or expanded storage.
The original home includes 3 spacious bedrooms, a hall bath, and a primary bedroom bath, complemented by vaulted ceilings, abundant natural light, and a contemporary feel. Numerous updates throughout the home include hydro-air heating and cooling, refinished hardwood flooring, updated stainless appliances, and many additional improvements. The finished lower level adds valuable living space with high ceilings, attractive wood-look luxury vinyl flooring, a full bath with spa tub, dedicated laundry area, and additional storage. This level also includes access to the attached two-car garage with openers, providing both convenience and functionality. Outdoor living is equally impressive with a large rear deck and pergola accessible from both the dining area and the addition, overlooking a private backyard with a recently installed oval above-ground pool. Beautiful landscaping, stone walkways, and retaining walls enhance the property's curb appeal. A standout feature is the approximately 1,100 square foot detached building with 12-foot ceilings and oversized garage doors, currently used as a car enthusiast’s workspace with lift. This flexible space offers many possibilities for hobbies, workshop use, additional vehicle storage, or creative workspace. Additional features include water softener and reverse osmosis systems, expanded electrical panel with generator readiness, and numerous property improvements. A unique opportunity to own a spacious and versatile home in a desirable private setting.
Sold for $850,000
$850,000
26 Drovers Lane, Brewster, NY 10509
3beds
2,948sqft
Single Family Residence, Residential
Built in 1983
1.09 Acres Lot
$850,400 Zestimate®
$288/sqft
$5,603 Estimated rent
Home value
$850,400
$791,000 - $910,000
$5,603/mo
Zestimate® history
Owner options
List your home for rent
$5,603/mo
Rent Zestimate®
Find your next renter with Zillow Rental Manager. Plus, with online applications, you can quickly screen prospective tenants – for free.
$5,603/mo
Rent Zestimate®
Refinance and save
$6,136/mo
Est. payment
Refinancing to a lower rate could help reduce your monthly payments and save thousands over the life of the loan.
$6,136/mo
Est. payment
Explore your selling options
Work with a Zillow partner agent
Leverage their expertise and Zillow's premium Showcase listings to get your home seen by more buyers.
Get startedList with your own agent
Get your home in front of millions of buyers by listing it on Zillow.
Learn how to do itSell it yourself
Take full control of how buyers see your home on Zillow by listing For Sale by Owner (FSBO).
List your homeWhat's special
Zillow last checked:
Listing updated:
Listed by:
John J. Piazza 914-319-1078,
RE/MAX Classic Realty 914-243-5200
Bought with:
Maria Araujo, 10401272842
Coldwell Banker Realty
Source: OneKey® MLS as distributed by MLS GRID,MLS#: 976350
Facts & features
Interior
Bedrooms & bathrooms
- Bedrooms: 3
- Bathrooms: 3
- Full bathrooms: 3
Heating
- Ducts, Hydro Air, Oil, Other
Cooling
- Central Air, Ductwork
Appliances
- Included: Dishwasher, Dryer, Electric Oven, Oven, Refrigerator, Stainless Steel Appliance(s), Washer
- Laundry: Washer/Dryer Hookup, In Basement
Features
- Cathedral Ceiling(s), Eat-in Kitchen, Kitchen Island, Open Kitchen, Other, Primary Bathroom, Recessed Lighting, Stone Counters, Storage
- Flooring: Hardwood, Tile, Vinyl, Wood
- Basement: Finished,See Remarks,Storage Space,Unfinished,Walk-Out Access
- Attic: Unfinished
Interior area
- Total structure area: 2,948
- Total interior livable area: 2,948 sqft
Property
Parking
- Total spaces: 6
- Parking features: Attached, Detached, Driveway, Garage, Garage Door Opener, Heated Garage
- Garage spaces: 6
- Has uncovered spaces: Yes
Features
- Exterior features: Awning(s), Lighting, Mailbox, Rain Gutters
- Has private pool: Yes
- Pool features: Above Ground
- Has view: Yes
- View description: Park/Greenbelt, Trees/Woods
Lot
- Size: 1.09 Acres
- Features: Back Yard, Landscaped, Near School, Near Shops, Private, See Remarks, Wooded
- Residential vegetation: Partially Wooded
Details
- Parcel number: 37308904600600010250000000
- Special conditions: None
- Other equipment: Fuel Tank(s), Negotiable, Pool Equip/Cover
Construction
Type & style
- Home type: SingleFamily
- Architectural style: Exp Ranch,Hi Ranch,Other,Raised Ranch
- Property subtype: Single Family Residence, Residential
Materials
- Cedar, Frame, Shingle Siding, Wood Siding
- Foundation: Block, Other, Slab
Condition
- Year built: 1983
Utilities & green energy
- Sewer: Septic Tank
- Water: Public
- Utilities for property: Cable Connected, Electricity Connected, See Remarks, Trash Collection Public, Underground Utilities, Water Connected
Community & HOA
HOA
- Has HOA: No
Location
- Region: Brewster
Financial & listing details
- Price per square foot: $288/sqft
- Tax assessed value: $732,900
- Annual tax amount: $15,400
- Date on market: 4/16/2026
- Cumulative days on market: 8 days
- Listing agreement: Exclusive Right To Sell
- Listing terms: Conventional
- Electric utility on property: Yes
Price history
| Date | Event | Price |
|---|---|---|
| 7/2/2026 | Sold | $850,000+6.5%$288/sqft |
Source:  OneKey® MLS as distributed by MLS GRID #976350 Report a problem OneKey® MLS as distributed by MLS GRID #976350 Report a problem | ||
| 4/24/2026 | Pending sale | $798,000$271/sqft |
Source: OneKey® MLS as distributed by MLS GRID #976350 Report a problem | ||
| 4/16/2026 | Listed for sale | $798,000+219.2%$271/sqft |
Source: OneKey® MLS as distributed by MLS GRID #976350 Report a problem | ||
| 4/13/2000 | Sold | $250,000$85/sqft |
Source: Public Record Report a problem | ||
Public tax history
| Year | Property taxes | Tax assessment |
|---|---|---|
| 2025 | -- | $732,900 +3% |
| 2024 | -- | $711,600 +10% |
| 2023 | -- | $646,900 +10% |
| 2022 | -- | $588,100 +10% |
| 2021 | -- | $534,600 +5% |
| 2020 | -- | $509,100 +4% |
| 2019 | -- | $489,500 +5% |
| 2018 | -- | $466,200 +3% |
| 2017 | $10,860 | $452,600 +4.6% |
| 2016 | -- | $432,600 +1% |
| 2015 | -- | $428,300 +1% |
| 2014 | -- | $424,100 |
| 2013 | -- | $424,100 -5% |
| 2012 | -- | $446,400 -7% |
| 2011 | -- | $480,000 +3.8% |
| 2010 | -- | $462,400 -2% |
| 2009 | -- | $471,800 -11.5% |
| 2008 | -- | $533,000 -12.4% |
| 2007 | -- | $608,400 +14.9% |
| 2006 | -- | $529,549 +10.2% |
| 2005 | -- | $480,700 +9.1% |
| 2004 | -- | $440,550 +46.7% |
| 2003 | -- | $300,330 +11.4% |
| 2002 | -- | $269,610 +12.3% |
| 2001 | -- | $240,000 +17.1% |
| 2000 | -- | $205,000 |
Find assessor info on the county website
Neighborhood: 10509
Nearby homes
- $663,2003 bd2 ba1.9k sqft30 Drovers Ln, Brewster, NY 10509Off Market
- $678,0004 bd2 ba2.1k sqft20 Drovers Ln, Brewster, NY 10509Off Market
- $648,9003 bd3 ba2k sqft19 Drovers Ln, Brewster, NY 10509Off Market
- $699,5003 bd3 ba2.3k sqft14 Drovers Ln, Brewster, NY 10509Off Market
- $---- bd-- ba-- sqft48 Drovers Ln, Brewster, NY 10509Off Market
- $640,5003 bd2 ba2k sqft38 Drovers Ln, Brewster, NY 10509Off Market
- $782,1003 bd3 ba2.8k sqft35 Drovers Ln, Brewster, NY 10509Off Market
- $576,7003 bd2 ba1.3k sqft11 Drovers Ln, Brewster, NY 10509Off Market
Nearby schools
GreatSchools rating
- NAJohn F Kennedy Elementary SchoolGrades: PK-2Distance: 0.8 mi
- 6/10Henry H Wells Middle SchoolGrades: 6-8Distance: 0.9 mi
- 5/10Brewster High SchoolGrades: PK,9-12Distance: 0.7 mi
Schools provided by the listing agent
- Elementary: John F. Kennedy
- Middle: Henry H Wells Middle School
- High: Brewster High School
Source: OneKey® MLS as distributed by MLS GRID. This data may not be complete. We recommend contacting the local school district to confirm school assignments for this home.
Get a cash offer in 3 minutes
Find out how much your home could sell for in as little as 3 minutes with a no-obligation cash offer.
Estimated market value
$850,400
Get a cash offer in 3 minutes
Find out how much your home could sell for in as little as 3 minutes with a no-obligation cash offer.
Estimated market value
$850,400
- New York
- Putnam County
- Brewster
- 10509
- 26 Drovers Lane
Nearby cities
Nearby neighborhoods
Nearby zip codes
Other Brewster Topics
