Skip main navigation
Sold for $2,807,000
  • $2,807,000

    26 Dusenberry Road, Bronxville, NY 10708

    5beds
    2,695sqft
    Single Family Residence, Residential
    Built in 1930
    10,772 Square Feet Lot
    $2,807,900 Zestimate®
    $1,042/sqft
    $8,810 Estimated rent

    Home value

    $2,807,900

    $2.56M - $3.09M

    $8,810/mo

    Zestimate® history
    Loading
    Loading...

    Owner options

    List your home for rent

    $8,810/mo

    Rent Zestimate®

    Find your next renter with Zillow Rental Manager. Plus, with online applications, you can quickly screen prospective tenants – for free.

    Learn more

    $8,810/mo

    Rent Zestimate®

    Refinance and save

    $19,784/mo

    Est. payment

    Refinancing to a lower rate could help reduce your monthly payments and save thousands over the life of the loan.

    See today's rates

    $19,784/mo

    Est. payment

    Explore your selling options

    Work with a Zillow partner agent

    Leverage their expertise and Zillow's premium Showcase listings to get your home seen by more buyers.

    Get started

    List with your own agent

    Get your home in front of millions of buyers by listing it on Zillow.

    Learn how to do it

    Sell it yourself

    Take full control of how buyers see your home on Zillow by listing For Sale by Owner (FSBO).

    List your home

    What's special

    Refreshed wood-burning fireplaceNew two-zone central airSecure new rear fenceFully re-landscaped groundsPrivacy-providing arborvitaesHigh-end appliancesCustom floating shelves
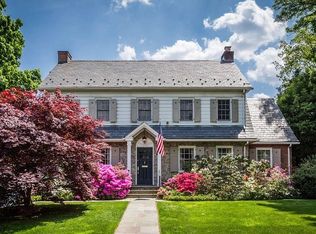
    Welcome to 26 Dusenberry Road, a magnificently updated 1930 Tudor in Bronxville Village that seamlessly pairs classic architectural elegance with modern luxury. Nestled on a tree-lined street near Siwanoy Country Club, the property offers striking curb appeal with fully re-landscaped grounds, privacy-providing arborvitaes, a secure new rear fence, and a new roof and gutters replaced in 2023. Inside, an entry foyer with a bespoke built-in drop station introduces meticulously refined interiors featuring refinished espresso floors, Benjamin Moore Chantilly Lace paint, new two-zone central air, custom window treatments, and updated lighting throughout. The main level is crafted for effortless living and entertaining, anchored by a sun-filled living room with a refreshed wood-burning fireplace and custom floating shelves, an adjacent wood-paneled sunroom, and a formal dining room highlighted by Serena & Lily grass cloth wallpaper and custom millwork. The open-concept chef’s kitchen boasts radiant heated floors, a built-in dining banquette, and high-end appliances including an LG gas range and Bosch counter-depth French door refrigerator. A remodeled powder room and access to the outdoor oasis complete this level. The second floor offers three bedrooms, headlined by a primary suite with two custom-outfitted closets and an updated full bath, plus a shared hall bath for the remaining bedrooms. The third level features two additional bedrooms and another full bath, offering ideal space for guests, family, or a live-in au pair. Below, the finished lower level provides flexible space for a playroom, media room, or home gym, accompanied by a half bath, new LG washer and dryer, and updated mechanicals including a gas boiler (2017) and water heater (2019). The backyard serves as a private resort-style retreat, featuring a heated saltwater pool with a liner, heater, and sand filter updated in 2023, all serviced by a smart Hydrawise irrigation system. Outfitted with Google Home and ADT security integration, this turn-key home is located within walking distance of Bronxville Village, local schools, the dog park, and the Metro-North station for a swift 30-minute commute to Grand Central.

    Zillow last checked:

    Listing updated:

    Listed by:

    Susan D. Hawkins 914-844-1761,

    Julia B Fee Sothebys Int. Rlty 914-620-8682

    Bought with:

    Megan McSherry, 10401298181

    Houlihan Lawrence Inc.

    Source: OneKey® MLS as distributed by MLS GRID,MLS#: 1048447MLS Logo

    Facts & features

    Interior

    Bedrooms & bathrooms
    • Bedrooms: 5
    • Bathrooms: 5
    • Full bathrooms: 3
    • 1/2 bathrooms: 2
    Other
    • Description: Entry Hall with Built-Ins, Coat Closet, Living Room with Wood Burning Fireplace, Sunroom/Library with Built-Ins, Formal Dining Room with Built-Ins, Updated Dine-In Kitchen with Stainless Steel Appliances, Renovated Powder Room, Door to Yard
    • Level: First
    Other
    • Description: Primary Bedroom with Walk-In Closets, Ensuite Primary Bath, Bedroom, Bedroom, Full Hall Bath with Tub/Shower Combination, Linen Closet
    • Level: Second
    Other
    • Description: Bedroom, Bedroom, Full Hall Bath, Storage
    • Level: Third
    Other
    • Description: Multipurpose Area (Playroom/Den/Home Gym), Laundry Room, Powder Room, Storage, Mechanicals/Utilities
    • Level: Lower
    Heating
    • Natural Gas, Radiant, Steam, Radiant Floor
    Cooling
    • Central Air
    Appliances
    • Included: Dishwasher, Dryer, Freezer, Gas Range, Microwave, Other, Refrigerator, Stainless Steel Appliance(s), Washer, Gas Water Heater
    Features
    • Built-in Features, Chandelier, Chefs Kitchen, Crown Molding, Eat-in Kitchen, Entrance Foyer, Formal Dining, High Ceilings, Open Kitchen, Original Details, Primary Bathroom, Recessed Lighting, Smart Thermostat, Stone Counters, Storage, Walk-In Closet(s)
    • Flooring: Hardwood, Tile
    • Basement: Full,Partially Finished,Storage Space
    • Attic: Finished
    • Number of fireplaces: 1
    • Fireplace features: Living Room
    Interior area
    • Total structure area: 3,399
    • Total interior livable area: 2,695 sqft

    Property

    Parking
    • Total spaces: 1
    • Parking features: Driveway, Garage, Garage Door Opener
    • Garage spaces: 1
    • Has uncovered spaces: Yes
    Features
    • Levels: Three Or More
    • Patio & porch: Patio
    • Exterior features: Lighting, Mailbox, Rain Gutters
    • Has private pool: Yes
    • Pool features: Electric Heat, Fenced, In Ground, Outdoor Pool, Pool Cover, Salt Water
    • Fencing: Fenced,Wood
    Lot
    • Size: 10,772 Square Feet
    Details
    • Parcel number: 2401010000000010000024
    • Special conditions: None
    • Other equipment: Irrigation Equipment, Pool Equip/Cover

    Construction

    Type & style
    • Home type: SingleFamily
    • Architectural style: Tudor
    • Property subtype: Single Family Residence, Residential
    Materials
    • Stucco
    Condition
    • Year built: 1930

    Utilities & green energy

    • Sewer: Public Sewer
    • Water: Public
    • Utilities for property: Electricity Connected, Natural Gas Connected, Sewer Connected, Trash Collection Public, Water Connected

    Community & HOA

    Community
    • Security: Security System
    HOA
    • Has HOA: No
    Location
    • Region: Bronxville

    Financial & listing details

    • Price per square foot: $1,042/sqft
    • Tax assessed value: $1,950,000
    • Annual tax amount: $42,539
    • Date on market: 9/11/2026
    • Cumulative days on market: 8 days
    • Listing agreement: Exclusive Right To Sell
    • Inclusions: Built-Ins, Chandelier, Dishwasher, Dryer, Light Fixtures, Microwave, Pool Equipment/Cover, Range, Refrigerator, Security System, Shades/Blinds, Sprinkler/Irrigation System, Washer, Window Treatments
    • Exclusions: None
    • Electric utility on property: Yes

    Price history

    DateEventPrice
    10/30/2026Sold$2,807,000+8.2%$1,042/sqft
    Source: OneKey® MLS as distributed by MLS GRID #1048447 Report a problem
    9/24/2026Pending sale$2,595,000$963/sqft
    Source: OneKey® MLS as distributed by MLS GRID #1048447 Report a problem
    9/19/2026Listing removed$2,595,000$963/sqft
    Source: OneKey® MLS as distributed by MLS GRID #1048447 Report a problem
    9/11/2026Listed for sale$2,595,000+33.1%$963/sqft
    Source: OneKey® MLS as distributed by MLS GRID #1048447 Report a problem
    2/11/2025Sold$1,950,000-11.2%$724/sqft
    Source: OneKey® MLS as distributed by MLS GRID #H6320743 Report a problem
    1/3/2025Pending sale$2,195,000$814/sqft
    Source: OneKey® MLS as distributed by MLS GRID #H6320743 Report a problem
    11/16/2024Listing removed$2,195,000$814/sqft
    Source: OneKey® MLS as distributed by MLS GRID #H6320743 Report a problem
    9/12/2024Listed for sale$2,195,000+87%$814/sqft
    Source: OneKey® MLS as distributed by MLS GRID #H6320743 Report a problem
    6/17/2004Sold$1,174,000$436/sqft
    Source: Public Record Report a problem

    Public tax history

    YearProperty taxesTax assessment
    2025-- $2,173,000 +15.2%
    2024-- $1,885,600 +13.4%
    2023-- $1,662,600
    2022-- $1,662,600 +2.2%
    2021-- $1,627,100
    2020-- $1,627,100 +2.7%
    2019-- $1,584,800 +10124.5%
    2018-- $15,500 -99%
    2017-- $1,584,800
    2016-- $1,584,800 +13.3%
    2015-- $1,398,500 +8922.6%
    2014-- $15,500
    2013-- $15,500
    2012-- $15,500
    2011-- $15,500
    2010-- $15,500
    2009-- $15,500 -99%
    2008-- $1,585,089 +10126.4%
    2006-- $15,500
    2005-- $15,500
    2004-- $15,500 +1%
    2003-- $15,350
    2002-- $15,350 -65.2%
    2001-- $44,100
    2000-- $44,100 +187.3%
    1999-- $15,350
    Find assessor info on the county website

    Neighborhood: 10708

    Nearby schools

    GreatSchools rating
    Schools provided by the listing agent
    • Elementary: Bronxville Elementary School
    • Middle: Bronxville Middle School
    • High: Bronxville High School

    Source: OneKey® MLS as distributed by MLS GRID. This data may not be complete. We recommend contacting the local school district to confirm school assignments for this home.

    Get a cash offer in 3 minutes
    Find out how much your home could sell for in as little as 3 minutes with a no-obligation cash offer.
    Estimated market value

    $2,807,900

    Get a cash offer in 3 minutes
    Find out how much your home could sell for in as little as 3 minutes with a no-obligation cash offer.
    Estimated market value

    $2,807,900