CONTRACT OUT-
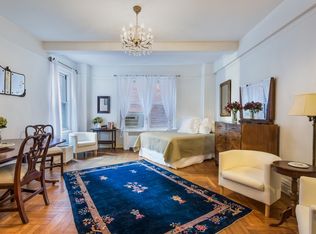
Move right into this elegantly designed home by NY design studio Hohm Collective, a meticulously appointed XXX mint 2 Bedroom/2 Bathroom home, located in one of Greenwich Village's most sought after full-service pre-war Co-ops, The Beaucaire.
This rarely available combination home, has it all. Upon entering through the proper foyer, you are immediately drawn to the arched entryway to the right leading to your open style kitchen, great room and Juliet balcony. The fabulous windowed marble kitchen has top of the line appliances from Bosch, Miele and a Marvel 24 bottle wine cooler. The kitchen opens to the living room with a working wood burning fireplace, perfect for entertaining. The room has a wall of windows facing north as well as a western facing window and highlights the lovely quintessential GV views including other beautiful pre-war buildings, tree lined 10th street, as well as views all the way to New Jersey.
Head over to the other side of the home and enter through your french glass doors to a x-large primary suite with gorgeous western and southern views. The suite includes floor to ceiling fitted closets, shelving and storage framing the gorgeous western views from your oversized windows and a bonus southern facing window overlooking the magnificent private houses and gardens with giant mature trees between 9th and 10th street. The large en-suite windowed (2 of them) marble bathroom has double vanities, radiant heated floors, separate frameless glass shower and even a soaking tub with a window overlooking Village rooftops. The added bonus to this already fantastic suite is the built-in home office, easily convertible to a large walk-in closet or child's sleeping area.
The second bedroom is extremely spacious and has a beamed ceiling, lovely western views, and tons of fitted closets. Custom shelving and built-ins are an elegant touch. Right outside this bedroom is a second full bathroom with another window overlooking tree lined 10th street, bathtub/shower and elegant finishes.
A washer/dryer in the unit, white oak floors throughout, crown mouldings, thru the wall air conditioning, new oversized, double paned windows, the perfect location and a full service building make this a must see home!
The Beaucaire is a full service pre-war co-op, with full-time 24 hour doorman, around the clock Porter, live in resident manager, gym, children's playroom, laundry facilities, storage, and a shared garden and common roof terrace. The coop is financially strong and pet friendly. 60% financing is permitted.
Building Allows Appointments
Weekdays 10AM-7PM
& Sundays 11AM-3PM
Sold
$3,750,000
26 E 10th St #8EG, Manhattan, NY 10003
2beds
--sqft
Coop
Built in 1926
-- sqft lot
$3,815,300 Zestimate®
$--/sqft
$7,933 Estimated rent
Home value
$3,815,300
$3.40M - $4.27M
$7,933/mo
Zestimate® history
Owner options
List your home for rent
$7,933/mo
Rent Zestimate®
Find your next renter with Zillow Rental Manager. Plus, with online applications, you can quickly screen prospective tenants – for free.
$7,933/mo
Rent Zestimate®
Refinance and save
$23,842/mo
Est. payment
Refinancing to a lower rate could help reduce your monthly payments and save thousands over the life of the loan.
$23,842/mo
Est. payment
Explore your selling options
Work with a Zillow partner agent
Leverage their expertise and Zillow's premium Showcase listings to get your home seen by more buyers.
Get startedList with your own agent
Get your home in front of millions of buyers by listing it on Zillow.
Learn how to do itSell it yourself
Take full control of how buyers see your home on Zillow by listing For Sale by Owner (FSBO).
List your homeWhat's special
Zillow last checked:
Listing updated:
Listed by:
Laurie Karpowich,
Compass,
Paul Karpowich
Source: StreetEasy,MLS#: S1665365
Facts & features
Interior
Bedrooms & bathrooms
- Bedrooms: 2
- Bathrooms: 2
- Full bathrooms: 2
Rooms
- Room types: Bike Room, Childrens Playroom
Appliances
- Included: Dishwasher, Washer/Dryer
- Laundry: Inside
Features
- Flooring: Hardwood
- Has fireplace: Yes
Interior area
- Total structure area: 0
Property
Features
- Patio & porch: Other
- Exterior features: Courtyard, Balcony
- Has view: Yes
- View description: City, Skyline
Details
- Parcel number: 00567001910092388EG
- Special conditions: Resale
Construction
Type & style
- Home type: Cooperative
- Property subtype: Coop
Condition
- Year built: 1926
Community & HOA
Community
- Features: Doorman, Full Time Doorman
- Security: Doorman, Full-Time Doorman
- Subdivision: Greenwich Village
HOA
- Has HOA: Yes
- Amenities included: Laundry, Fitness Center, Elevator(s)
- Services included: Maintenance
- HOA fee: $3,419 monthly
Location
- Region: Manhattan
Financial & listing details
- Date on market: 5/31/2023
Price history
| Date | Event | Price |
|---|---|---|
| 9/18/2023 | Sold | $3,750,000+25.2% |
Source: Public Record Report a problem | ||
| 7/17/2018 | Sold | $2,995,000 |
Source: StreetEasy #S1336275 Report a problem | ||
Public tax history
Tax history is unavailable.
Find assessor info on the county website
Neighborhood: Greenwich Village
Nearby homes
- $1,196,300-- bd1 ba-- sqft26 E 10th St APT 2F, New York, NY 10003Off Market
- $1,091,1001 bd1 ba800 sqft26 E 10th St APT 2G, New York, NY 10003Off Market
- $1,337,000-- bd-- ba-- sqft26 E 10th St APT 4G, New York, NY 10003Off Market
- $645,600-- bd-- ba-- sqft26 E 10th St APT 5D, New York, NY 10003Off Market
- $1,392,5001 bd1 ba850 sqft26 E 10th St APT 8G, New York, NY 10003Off Market
- $798,900-- bd-- ba-- sqft26 E 10th St APT 11E, New York, NY 10003Off Market
- $1,850,9001 bd1 ba-- sqft26 E 10th St APT 12G, New York, NY 10003Off Market
- $2,936,0002 bd2 ba-- sqft26 E 10th St #1011F, New York, NY 10003Off Market
- $1,890,0001 bd1 ba-- sqft26 E 10th St APT 8F, Manhattan, NY 10003Sold
Nearby schools
GreatSchools rating
- 9/10P.S. 41 Greenwich VillageGrades: PK-5Distance: 0.3 mi
- 4/10Middle 297Grades: 6-8Distance: 0.7 mi
- NAHarvey Milk High SchoolGrades: 9-12Distance: 0.2 mi
- New York
- New York County
- New York
- 10003
- Manhattan
- Greenwich Village
- 26 E 10th St Unit 8EG
Nearby cities
Nearby neighborhoods
Nearby zip codes
Other New York Topics
