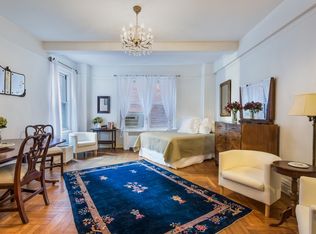
CONTRACT OUT- Move right into this elegantly designed home by NY design studio Hohm Collective, a meticulously appointed XXX mint 2 Bedroom/2 Bathroom home, located in one of Greenwich Village's most sought after full-service pre-war Co-ops, The Beaucaire. This rarely available combination home, has it all. Upon entering through the proper foyer, you are immediately drawn to the arched entryway to the right leading to your open style kitchen, great room and Juliet balcony. The fabulous windowed marble kitchen has top of the line appliances from Bosch, Miele and a Marvel 24 bottle wine cooler. The kitchen opens to the living room with a working wood burning fireplace, perfect for entertaining. The room has a wall of windows facing north as well as a western facing window and highlights the lovely quintessential GV views including other beautiful pre-war buildings, tree lined 10th street, as well as views all the way to New Jersey. Head over to the other side of the home and enter through your french glass doors to a x-large primary suite with gorgeous western and southern views. The suite includes floor to ceiling fitted closets, shelving and storage framing the gorgeous western views from your oversized windows and a bonus southern facing window overlooking the magnificent private houses and gardens with giant mature trees between 9th and 10th street. The large en-suite windowed (2 of them) marble bathroom has double vanities, radiant heated floors, separate frameless glass shower and even a soaking tub with a window overlooking Village rooftops. The added bonus to this already fantastic suite is the built-in home office, easily convertible to a large walk-in closet or child's sleeping area. The second bedroom is extremely spacious and has a beamed ceiling, lovely western views, and tons of fitted closets. Custom shelving and built-ins are an elegant touch. Right outside this bedroom is a second full bathroom with another window overlooking tree lined 10th street, bathtub/shower and elegant finishes. A washer/dryer in the unit, white oak floors throughout, crown mouldings, thru the wall air conditioning, new oversized, double paned windows, the perfect location and a full service building make this a must see home! The Beaucaire is a full service pre-war co-op, with full-time 24 hour doorman, around the clock Porter, live in resident manager, gym, children's playroom, laundry facilities, storage, and a shared garden and common roof terrace. The coop is financially strong and pet friendly. 60% financing is permitted. Building Allows Appointments Weekdays 10AM-7PM & Sundays 11AM-3PM
This property is off market, which means it's not currently listed for sale or rent on Zillow. This may be different from what's available on other websites or public sources.