Skip main navigation
Off market
  • $13,305,800

    26 E 63rd St Penthouse B, New York, NY 10065

    5beds
    3,700sqft
    Condo
    Built in 1901
    -- sqft lot
    $13,305,800 Zestimate®
    $3,596/sqft
    $38,995 Estimated rent

    Home value

    $13,305,800

    $9.98M - $18.10M

    $38,995/mo

    Zestimate® history
    Loading
    Loading...

    Owner options

    List your home for rent

    $38,995/mo

    Rent Zestimate®

    Find your next renter with Zillow Rental Manager. Plus, with online applications, you can quickly screen prospective tenants – for free.

    Learn more

    $38,995/mo

    Rent Zestimate®

    Refinance and save

    $85,867/mo

    Est. payment

    Refinancing to a lower rate could help reduce your monthly payments and save thousands over the life of the loan.

    See today's rates

    $85,867/mo

    Est. payment

    Explore your selling options

    Work with a Zillow partner agent

    Leverage their expertise and Zillow's premium Showcase listings to get your home seen by more buyers.

    Get started

    List with your own agent

    Get your home in front of millions of buyers by listing it on Zillow.

    Learn how to do it

    Sell it yourself

    Take full control of how buyers see your home on Zillow by listing For Sale by Owner (FSBO).

    List your home

    What's special


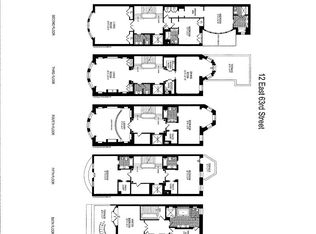
    A palatial duplex penthouse boasting a rooftop solarium and designer fixtures and finishes, this one-of-a-kind 5-bedroom, 5.5-bathroom condo is a paragon of contemporary Lenox Hill luxury. Features of this incredible 3700 sq. ft. home include 2900 sq.ft. of interior living space, gorgeous herringbone hardwood floors, airy 9 to 11 ft. ceilings, tasteful crown molding, chic built-ins and archways, large sash windows with northern, southern, and western exposure, central heating and cooling, a gas-burning fireplace, a convenient in-unit washer/dryer, and 800 sq. ft. of private outdoor space with breathtaking Central Park and skyline views. Beyond an elegant marble entryway adorned with a powder room and coat closet, the home flows through a central gallery and into formal living and dining space. The living room has northern exposure and a fireplace, while the dining room has more than enough space for a 10-person table and leads into a lovely windowed kitchen. The kitchen is equipped with sleek countertops, a silver tile backsplash, custom cabinetry, and a suite of fully-integrated stainless steel appliances. The corner master suite possesses Central Park views, a pair of walk-in closets, a supplementary reach-in closet, and a windowed en-suite bathroom with a large vanity and a deep soaking tub. Each of the remaining bedrooms have an abundance of closet space and windowed en-suite bathrooms with pristine finishes. The terrace has outdoor living and dining furniture, numerous planters, and an integrated solarium with built-in bench seating and storage. The solarium also features a custom motorized shade and a bar. The Leonori is a prewar condominium nestled just a block away from Central Park. It is surrounded by high-end restaurants, bars, cafes, and shops, and it is close to the Central Park Zoo, The Arsenal, and Grand Army Plaza. The building has a full-time doorman and an elevator. Pets are welcome. Storage is included in the basement.

    This property is off market, which means it's not currently listed for sale or rent on Zillow. This may be different from what's available on other websites or public sources.

    Facts & features

    Interior

    Bedrooms & bathrooms
    • Bedrooms: 5
    • Bathrooms: 6
    • Full bathrooms: 5
    • 1/2 bathrooms: 1
    Cooling
    • Central
    Appliances
    • Included: Dishwasher, Dryer, Washer
    Features
    • Has fireplace: Yes
    Interior area
    • Total interior livable area: 3,700 sqft

    Construction

    Type & style
    • Home type: Condo
    Condition
    • Year built: 1901

    Community & HOA

    Community
    • Features: Doorman
    HOA
    • Has HOA: Yes
    • HOA fee: $4,446 monthly
    Location
    • Region: New York

    Financial & listing details

    • Price per square foot: $3,596/sqft

    Price history

    DateEventPrice
    8/5/2021Listing removed--
    Source: Nest Seekers International Report a problem
    6/11/2021Pending sale$9,999,000$2,702/sqft
    Source: StreetEasy #1160924 Report a problem
    4/30/2021Listed for sale$9,999,000$2,702/sqft
    Source: StreetEasy #1160924 Report a problem
    11/16/2020Pending sale$9,999,000$2,702/sqft
    Source: Nest Seekers International #1160924 Report a problem
    8/7/2020Price change$9,999,000-16.7%$2,702/sqft
    Source: Nest Seekers International #1160924 Report a problem
    6/24/2019Price change$11,999,000-22.6%$3,243/sqft
    Source: Nest Seekers International #1160924 Report a problem
    5/9/2019Price change$15,500,000+14%$4,189/sqft
    Source: Berkshire Hathaway HomeServices New York Properties #324630 Report a problem
    11/17/2018Price change$13,595,000-14.8%$3,674/sqft
    Source: Berkshire Hathaway HomeServices New York Properties #324630 Report a problem
    4/19/2018Price change$15,950,000-5.9%$4,311/sqft
    Source: Berkshire Hathaway HomeServices New York Properties #324630 Report a problem
    1/4/2017Price change$16,950,000-3.1%$4,581/sqft
    Source: RPMilller Realty Group #1595649 Report a problem
    11/12/2016Listed for sale$17,500,000$4,730/sqft
    Source: RPMilller Realty Group #1595649 Report a problem

    Public tax history

    Tax history is unavailable.

    Neighborhood: Upper West Side

    Nearby schools

    GreatSchools rating