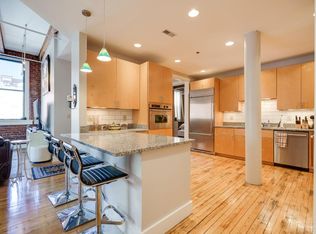

Experience refined urban living in this beautifully updated condominium in the heart of downtown Cincinnati! Ideally located near the Aronoff Center for the Arts, premier dining, entertainment, and so much more! Situated on the 5th floor of a charming high-rise building, this one-level residence offers high ceilings, hardwood floors, and an inviting open floor plan filled with natural light. Featuring 2 spacious bedrooms and 2 full baths, including a luxurious primary suite with a stunning bath, oversized shower, and generous walk-in closet. Updated Mechanics.Garage parking space within the building adds exceptional convenience for downtown living.Exceptional Views on the Shared Rooftop Deck!
For sale
$425,000
26 E 6th St Unit 504, Cincinnati, OH 45202
2beds
1,345sqft
Condominium, High Rise 4+
Built in 1905
-- sqft lot
$-- Zestimate®
$316/sqft
$502/mo HOA
What's special
- 99 days
- 380
- 9
Zillow last checked:
Listing updated:
Listed by:
Andrea DeStefano 513-309-3184,
Sibcy Cline, Inc. 513-793-2700,
Linda T Destefano 513-265-7747,
Sibcy Cline, Inc.
Source: Cincy MLS,MLS#: 1880565 Originating MLS: Cincinnati Area Multiple Listing Service
Originating MLS: Cincinnati Area Multiple Listing Service
Facts & features
Interior
Bedrooms & bathrooms
- Bedrooms: 2
- Bathrooms: 2
- Full bathrooms: 2
Primary bedroom
- Features: Bath Adjoins, Walk-In Closet(s), Wall-to-Wall Carpet
- Level: First
- Area: 195
- Dimensions: 15 x 13
Bedroom 2
- Level: First
- Area: 154
- Dimensions: 14 x 11
Bedroom 3
- Area: 0
- Dimensions: 0 x 0
Bedroom 4
- Area: 0
- Dimensions: 0 x 0
Bedroom 5
- Area: 0
- Dimensions: 0 x 0
Primary bathroom
- Features: Shower, Tile Floor, Double Vanity
Bathroom 1
- Features: Full
- Level: First
Bathroom 2
- Features: Full
- Level: First
Dining room
- Features: Window Treatment, Wood Floor
- Level: First
- Area: 143
- Dimensions: 11 x 13
Family room
- Area: 0
- Dimensions: 0 x 0
Great room
- Features: Fireplace, Wood Floor
- Level: First
- Area: 182
- Dimensions: 14 x 13
Kitchen
- Features: Solid Surface Ctr, Tile Floor, Gourmet, Wood Cabinets
- Area: 96
- Dimensions: 12 x 8
Living room
- Area: 182
- Dimensions: 14 x 13
Office
- Area: 0
- Dimensions: 0 x 0
Heating
- Forced Air, Gas
Cooling
- Central Air
Appliances
- Included: Dishwasher, Disposal, Oven/Range, Refrigerator, Gas Water Heater
- Laundry: In Unit
Features
- High Ceilings, Elevator, Ceiling Fan(s), Recessed Lighting
- Windows: Aluminum Frames, Insulated Windows
- Basement: None
- Number of fireplaces: 1
- Fireplace features: Gas, Great Room
Interior area
- Total structure area: 1,345
- Total interior livable area: 1,345 sqft
Property
Parking
- Total spaces: 1
- Parking features: 1 Assigned
- Attached garage spaces: 1
Features
- Levels: One
- Stories: 1
- Patio & porch: Deck
- Has view: Yes
- View description: City
Details
- Parcel number: 0770002028400
- Zoning description: Residential
Construction
Type & style
- Home type: Condo
- Architectural style: Traditional
- Property subtype: Condominium, High Rise 4+
Materials
- Brick
- Foundation: Concrete Perimeter
- Roof: Membrane
Condition
- New construction: No
- Year built: 1905
Utilities & green energy
- Electric: 220 Volts
- Gas: Natural
- Sewer: Public Sewer
- Water: Public
- Utilities for property: Cable Connected
Community & HOA
Community
- Security: Smoke Alarm
HOA
- Has HOA: Yes
- Services included: Security, Other
- HOA fee: $502 monthly
Location
- Region: Cincinnati
Financial & listing details
- Price per square foot: $316/sqft
- Tax assessed value: $320
- Annual tax amount: $7,182
- Date on market: 5/28/2026
- Listing terms: No Special Financing
Estimated market value
Not available
Estimated sales range
Not available
Not available
Price history
| Date | Event | Price |
|---|---|---|
| 5/28/2026 | Listed for sale | $425,000+34.9%$316/sqft |
Source:  Cincy MLS #1880565 Report a problem Cincy MLS #1880565 Report a problem | ||
| 9/23/2016 | Sold | $315,000$234/sqft |
Source: Cincy MLS #1508483 Report a problem | ||
| 9/2/2016 | Pending sale | $315,000$234/sqft |
Source: Robinson Sotheby's International Realty #1508483 Report a problem | ||
| 8/25/2016 | Listed for sale | $315,000+24.5%$234/sqft |
Source: Robinson Sotheby's International Realty #1508483 Report a problem | ||
| 2/22/2016 | Sold | $253,000-1.2%$188/sqft |
Source: Cincy MLS #1472242 Report a problem | ||
| 12/19/2015 | Pending sale | $256,200$190/sqft |
Source: Comey & Shepherd #1472242 Report a problem | ||
| 11/4/2015 | Listed for sale | $256,200+25%$190/sqft |
Source: Comey & Shepherd #1472242 Report a problem | ||
| 5/13/2009 | Sold | $205,000-12.8%$152/sqft |
Source: Cincy MLS #1154342 Report a problem | ||
| 2/14/2009 | Listed for sale | $235,000-13.7%$175/sqft |
Source: Sarah Benza #1154342 Report a problem | ||
| 2/10/2005 | Sold | $272,400$203/sqft |
Source: Public Record Report a problem | ||
Public tax history
| Year | Property taxes | Tax assessment |
|---|---|---|
| 2025 | $7,182 +2.9% | $112,200 |
| 2024 | $6,982 -2.1% | $112,200 |
| 2023 | $7,133 -10.7% | $112,200 -1.2% |
| 2022 | $7,992 +2.3% | $113,558 |
| 2021 | $7,813 | $113,558 |
| 2020 | $7,813 -6.1% | $113,558 +3% |
| 2019 | $8,316 +5.1% | $110,250 |
| 2018 | $7,911 | $110,250 |
| 2017 | $7,911 +75.1% | $110,250 +61.7% |
| 2016 | $4,518 | $68,167 |
| 2015 | $4,518 +409% | $68,167 |
| 2014 | $888 -4.6% | $68,167 -5% |
| 2013 | $930 -2.3% | $71,750 |
| 2012 | $952 +2.5% | $71,750 |
| 2011 | $929 +3.1% | $71,750 -24.7% |
| 2010 | $901 -2.1% | $95,340 |
| 2009 | $921 +18.6% | $95,340 |
| 2008 | $777 +14.3% | $95,340 |
| 2007 | $679 +2% | $95,340 |
| 2006 | $666 -1.1% | $95,340 |
| 2005 | $673 | $95,340 |
Find assessor info on the county website
Monthly payment
Est. payment
Payment breakdown
Explore the cost of this home by adjusting the details. Changes won't be saved.Climate risks
Neighborhood: Central Business District


Similar homes
- $425,0002 bd2 ba1.5k sqft26 E 6th St Unit 604, Cincinnati, OH 45202For Sale

 MLS ID #1886090, Caitlin Deters, Keller Williams Advisors. Cincy MLS
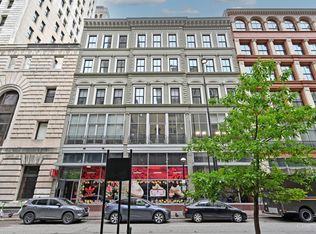
 - $359,9002 bd2 ba1.1k sqft15 W 4th St Unit 401, Cincinnati, OH 45202For Sale
 MLS ID #1888602, Christopher R. Pfeiffer, Comey & Shepherd. Cincy MLS
 - $469,5003 bd2 ba1.6k sqft417 Vine St Unit 302, Cincinnati, OH 45202For Sale
 MLS ID #1885760, Stanley C Parkinson, Huff Realty. Cincy MLS
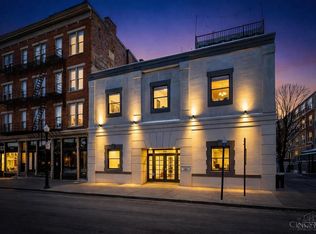
 - $375,0002 bd2 ba1k sqft808 Elm St #2C, Cincinnati, OH 45202For Sale
 MLS ID #1889232, Jarret Iseral, RE/MAX United Associates. Cincy MLS
 - $410,0002 bd2 ba1.2k sqft2200 Victory Pkwy APT 1407, Cincinnati, OH 45206For SaleMLS ID #1883540, Maria Walley, Comey & Shepherd. Cincy MLS
- $359,0002 bd2 ba990 sqft817 Broadway St Unit 3, Cincinnati, OH 45202For SaleMLS ID #1886889, Walter B. Gibler, Coldwell Banker Realty. Cincy MLS
- $450,0002 bd2 ba1.7k sqft2200 Victory Pkwy APT 905, Cincinnati, OH 45206For SaleMLS ID #1889601, Maria Walley, Comey & Shepherd. Cincy MLS
- $529,0002 bd2 ba1.7k sqft26 E 6th St Unit 702, Cincinnati, OH 45202For SaleMLS ID #1882922, Brian L. Tiffany, Coldwell Banker Realty. Cincy MLS
- $385,0001 bd2 ba1.1k sqft11 E Court St #401, Cincinnati, OH 45202For SaleMLS ID #1879915, Maria Walley, Comey & Shepherd. Cincy MLS
- $425,0003 bd3 ba1.5k sqft331 Milton St, Cincinnati, OH 45202For SaleMLS ID #1882465, Robin B. Creighton, Coldwell Banker Realty. Cincy MLS
- $359,0002 bd2 ba1k sqft131 W 15th St Unit 1B, Cincinnati, OH 45202For SaleMLS ID #1891285, Scott A Oyler, Coldwell Banker Realty. Cincy MLS
- $315,0002 bd2 ba1.4k sqft724 Main St Unit 5, Cincinnati, OH 45202For SaleMLS ID #1876908, Sarah B Goldman, Sibcy Cline, Inc.. Cincy MLS
- $299,0001 bd2 ba1.1k sqft813 Broadway St Unit 102, Cincinnati, OH 45202For SaleMLS ID #1892629, Robbie Dorger, Comey & Shepherd. Cincy MLS
- $375,0002 bd2 ba1.2k sqft2200 Victory Pkwy Unit 1907, Cincinnati, OH 45206For SaleMLS ID #1889279, Maria Walley, Comey & Shepherd. Cincy MLS
- $399,9002 bd2 ba1.4k sqft3706 Ashworth Dr #C, Cincinnati, OH 45208For SaleMLS ID #1890012, Morna L. Stansbury, Comey & Shepherd. Cincy MLS
- $359,0002 bd2 ba1.6k sqft1215 Central Ave, Cincinnati, OH 45214For SaleMLS ID #1887077, Hillary Justice, Coldwell Banker Realty. Cincy MLS
- $285,0002 bd1 ba1k sqft1326 Vine St Unit B, Cincinnati, OH 45202For SaleMLS ID #1885319, Bryan K Nelson, Comey & Shepherd. Cincy MLS
- $360,0002 bd2 ba1.3k sqft2200 Victory Pkwy APT 709, Cincinnati, OH 45206For SaleMLS ID #1879591, Michael Dunn, Comey & Shepherd. Cincy MLS
- $299,0001 bd2 ba1.1k sqft417 Vine St Unit 201, Cincinnati, OH 45202For SaleMLS ID #1870788, Susan Heimerdinger, RE/MAX United Associates. Cincy MLS
- $329,0002 bd2 ba1.2k sqft1122 Race St #201A, Cincinnati, OH 45202For SaleMLS ID #1887819, Heather R. Herr, Private Real Estate Collection. Cincy MLS
