Skip main navigation
Sold for $405,000
  • $405,000

    26 E Bethany Rd, Newmanstown, PA 17073

    5beds
    3,309sqft
    Single Family Residence
    Built in 2000
    1.61 Acres Lot
    $-- Zestimate®
    $122/sqft
    $1,630 Estimated rent

    Home value

    Not available

    Estimated sales range

    Not available

    $1,630/mo

    Zestimate® history
    Loading
    Loading...

    Owner options

    List your home for rent

    $1,630/mo

    Rent Zestimate®

    Find your next renter with Zillow Rental Manager. Plus, with online applications, you can quickly screen prospective tenants – for free.

    Learn more

    $1,630/mo

    Rent Zestimate®

    Refinance and save

    $2,626/mo

    Est. payment

    Refinancing to a lower rate could help reduce your monthly payments and save thousands over the life of the loan.

    See today's rates

    $2,626/mo

    Est. payment

    Explore your selling options

    Work with a Zillow partner agent

    Leverage their expertise and Zillow's premium Showcase listings to get your home seen by more buyers.

    Get started

    List with your own agent

    Get your home in front of millions of buyers by listing it on Zillow.

    Learn how to do it

    Sell it yourself

    Take full control of how buyers see your home on Zillow by listing For Sale by Owner (FSBO).

    List your home

    What's special

    Private second entranceUnparalleled storage capacityDedicated home officeCenter islandBeautifully landscaped propertyDedicated workshopClassic tile flooring
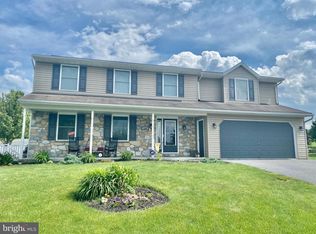
    MUCH LARGER THAN IT APPEARS! Welcome to this expansive Newmanstown, PA home, beautifully situated on a premier 1.61-acre corner lot in Lebanon County. This beautifully landscaped property offers an in-ground pool perfect for summer entertaining and features breathtaking, unobstructed views of both Blue Mountain and South Mountain. Step inside to a bright, welcoming living room that flows seamlessly into an impressive kitchen complete with a center island and classic tile flooring. Designed for maximum versatility, the main level features a den, a dedicated home office, and two spacious bedrooms sharing a full bath on one side of the home. Across to the other side, past the dining room overlooking the scenic backyard, a separate wing hosts a massive laundry room with a full bath, an additional hallway full bath, and three more large bedrooms—including the primary suite. A private second entrance on this side of the home makes it an ideal setup for an in-law suite, multi-generational living, or a possibly even a home business. Bonus Living Space: The lower level boasts a fully finished family room, adding over 600+ sq. ft. of additional living space (not calculated in the official 2,694 sq. ft. count!). This level is rounded out by a dedicated workshop, a BILCO door for convenient backyard access, and unparalleled storage capacity. Location Highlights: Situated in the highly sought-after ELCO School District (Eastern Lebanon County). Enjoy peaceful, scenic Central PA living while remaining just a short drive from local shopping, dining, and more. Schedule your tour today to experience these incredible views in person!

    Zillow last checked:

    Listing updated:

    Listed by:

    Kevin Snyder 610-670-2770,

    RE/MAX Of Reading,

    Co-Listing Agent: Brady Joseph Snyder 610-914-0943,

    RE/MAX Of Reading

    Bought with:

    Kevin Snyder, RS304341

    RE/MAX Of Reading

    Source: Bright MLS,MLS#: PALN2026682MLS Logo

    Facts & features

    Interior

    Bedrooms & bathrooms
    • Bedrooms: 5
    • Bathrooms: 3
    • Full bathrooms: 3
    • Main level bathrooms: 3
    • Main level bedrooms: 5
    Rooms
    • Room types: Living Room, Dining Room, Bedroom 2, Bedroom 3, Bedroom 4, Bedroom 5, Kitchen, Family Room, Den, Bedroom 1, Laundry, Office, Full Bath
    Bedroom 1
    • Level: Main
    • Area: 180 Square Feet
    • Dimensions: 12 X 15
    Bedroom 2
    • Level: Main
    • Area: 120 Square Feet
    • Dimensions: 10 X 12
    Bedroom 3
    • Level: Main
    • Area: 216 Square Feet
    • Dimensions: 12 X 18
    Bedroom 4
    • Level: Main
    • Area: 195 Square Feet
    • Dimensions: 13 X 15
    Bedroom 5
    • Level: Main
    • Area: 180 Square Feet
    • Dimensions: 12 X 15
    Den
    • Level: Main
    • Area: 150 Square Feet
    • Dimensions: 10 X 15
    Dining room
    • Level: Main
    • Area: 160 Square Feet
    • Dimensions: 10 X 16
    Family room
    • Level: Lower
    • Area: 574 Square Feet
    • Dimensions: 14 X 41
    Other
    • Level: Main
    • Area: 66 Square Feet
    • Dimensions: 6 X 11
    Other
    • Level: Main
    • Area: 96 Square Feet
    • Dimensions: 8 X 12
    Other
    • Level: Main
    • Area: 24 Square Feet
    • Dimensions: 3 X 8
    Kitchen
    • Level: Main
    • Area: 192 Square Feet
    • Dimensions: 12 X 16
    Laundry
    • Level: Main
    • Area: 72 Square Feet
    • Dimensions: 8 X 9
    Living room
    • Level: Main
    • Area: 228 Square Feet
    • Dimensions: 12 X 19
    Office
    • Level: Main
    • Area: 120 Square Feet
    • Dimensions: 10 X 12
    Heating
    • Baseboard, Electric
    Cooling
    • Central Air, Electric
    Appliances
    • Included: Stainless Steel Appliance(s), Electric Water Heater
    • Laundry: Main Level, Laundry Room
    Features
    • Kitchen Island, Bathroom - Stall Shower, Eat-in Kitchen, Bathroom - Tub Shower, Bathroom - Walk-In Shower, Chair Railings, Dining Area, Entry Level Bedroom, Kitchen - Table Space, Recessed Lighting, Wainscotting
    • Flooring: Ceramic Tile, Carpet, Laminate
    • Basement: Full,Improved,Interior Entry,Exterior Entry,Partially Finished,Space For Rooms,Walk-Out Access,Windows,Workshop
    • Has fireplace: No
    Interior area
    • Total structure area: 3,309
    • Total interior livable area: 3,309 sqft
    • Finished area above ground: 2,694
    • Finished area below ground: 615

    Property

    Parking
    • Total spaces: 1
    • Parking features: Oversized, Driveway, Detached
    • Garage spaces: 1
    • Has uncovered spaces: Yes
    Accessibility
    • Accessibility features: Mobility Improvements
    Features
    • Levels: One
    • Stories: 1
    • Patio & porch: Patio
    • Exterior features: Sidewalks
    • Has private pool: Yes
    • Pool features: In Ground, Private
    • Fencing: Vinyl
    Lot
    • Size: 1.61 Acres
    • Features: Corner Lot, Level, Front Yard, Rear Yard, SideYard(s)
    Details
    • Additional structures: Above Grade, Below Grade
    • Parcel number: 2424007183718080000
    • Zoning: RES
    • Special conditions: Standard

    Construction

    Type & style
    • Home type: SingleFamily
    • Architectural style: Ranch/Rambler
    • Property subtype: Single Family Residence
    Materials
    • Vinyl Siding
    • Foundation: Block
    • Roof: Pitched,Shingle
    Condition
    • Average
    • New construction: No
    • Year built: 2000

    Utilities & green energy

    • Electric: 200+ Amp Service, Circuit Breakers
    • Sewer: Public Sewer
    • Water: Public
    • Utilities for property: Cable Connected

    Community & HOA

    Community
    • Subdivision: Bethany Heights
    HOA
    • Has HOA: No
    Location
    • Region: Newmanstown
    • Municipality: MILLCREEK TWP

    Financial & listing details

    • Price per square foot: $122/sqft
    • Tax assessed value: $283,100
    • Annual tax amount: $7,013
    • Date on market: 6/5/2026
    • Listing agreement: Exclusive Right To Sell
    • Listing terms: Conventional,VA Loan,FHA 203(b),USDA Loan,Cash
    • Inclusions: Refrigerator In Kitchen, W / D, Freezer & Ref In Laundry Rm, All Pool Equip & Accessories
    • Ownership: Fee Simple

    Price history

    DateEventPrice
    7/29/2026Sold$405,000-4.7%$122/sqft
    Source: Bright MLS #PALN2026682 Report a problem
    6/19/2026Pending sale$425,000$128/sqft
    Source: Bright MLS #PALN2026682 Report a problem
    6/15/2026Price change$425,000-2.3%$128/sqft
    Source: Bright MLS #PALN2026682 Report a problem
    6/6/2026Listed for sale$435,000+68%$131/sqft
    Source: Bright MLS #PALN2026682 Report a problem
    12/31/2008Sold$259,000$78/sqft
    Source: Agent Provided Report a problem

    Public tax history

    YearProperty taxesTax assessment
    2024-- --
    2023$6,357 +1.9%$283,100
    2022$6,238 +7%$283,100
    2021$5,829 $283,100
    Find assessor info on the county website

    Neighborhood: 17073

    Nearby schools

    GreatSchools rating
    Schools provided by the listing agent
    • District: Eastern Lebanon County

    Source: Bright MLS. This data may not be complete. We recommend contacting the local school district to confirm school assignments for this home.

    Get pre-qualified for a loan
    At Zillow Home Loans, we can pre-qualify you in as little as 5 minutes with no impact to your credit score.

    An equal housing lender. NMLS #10287.