Skip main navigation
Sold for $260,000
  • $260,000

    26 E Gray St, Sandston, VA 23150

    3beds
    982sqft
    Single Family Residence
    Built in 1951
    0.25 Acres Lot
    $277,200 Zestimate®
    $265/sqft
    $1,829 Estimated rent

    Home value

    $277,200

    $263,000 - $291,000

    $1,829/mo

    Zestimate® history
    Loading
    Loading...

    Owner options

    List your home for rent

    $1,829/mo

    Rent Zestimate®

    Find your next renter with Zillow Rental Manager. Plus, with online applications, you can quickly screen prospective tenants – for free.

    Learn more

    $1,829/mo

    Rent Zestimate®

    Refinance and save

    $1,539/mo

    Est. payment

    Refinancing to a lower rate could help reduce your monthly payments and save thousands over the life of the loan.

    See today's rates

    $1,539/mo

    Est. payment

    Explore your selling options

    Work with a Zillow partner agent

    Leverage their expertise and Zillow's premium Showcase listings to get your home seen by more buyers.

    Get started

    List with your own agent

    Get your home in front of millions of buyers by listing it on Zillow.

    Learn how to do it

    Sell it yourself

    Take full control of how buyers see your home on Zillow by listing For Sale by Owner (FSBO).

    List your home

    What's special

    Ranch - style homeWhite oak villagePlenty of parking spacePaved drivewayRichmond international airportFantastic nurseryCeiling fans
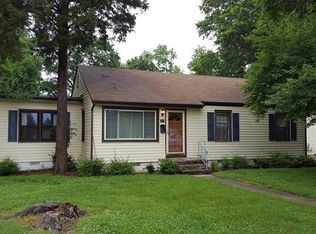
    This ranch-style home is in the heart of Sandston, has undergone recent renovations, and is ready for its next fortunate owner! The spacious living room features hardwood floors and an easy flow into the dining area where you'll find more hardwoods and an open view to the kitchen. In the renovated kitchen, you'll admire quartz countertops, new cabinets, and new black stainless steel appliances! Speaking of new, the full bathroom is accessed from the hall and boasts ceramic tile flooring and shower walls. All bathroom fixtures were recently replaced. Hardwoods and ceiling fans are found in the two end bedrooms and the middle bedroom (currently used as a hobby room) would make a fantastic nursery or office. Shelving and workbench can stay if purchaser desires. The utility/ laundry room is on the back of the house offering back yard access. The improvements continue to be noticed outside where you'll see replacement windows, newer vinyl siding, a dimensional shingled roof, a paved driveway and a fantastic 26x24 detached garage! This garage provides plenty of parking space for one vehicle PLUS a workshop for those who like to create, repair, or just store their stuff. Enjoy gardening and other outdoor activities on this 1/4 of an acre lot while being only a short commute away from downtown Richmond and all surrounding counties. Also easily accessed from this Seven Pines location are; Richmond International Airport, Seven Pines Elementary School, the town of Sandston, Sandston Pool, Sandston Rec Center and local playgrounds, most of which are within walking distance! The Shops at White Oak Village and plenty of other shopping and dining are close by too! This is one you can move right into and start enjoying! Are you an investor? This one is "rent ready." Either way, you'll be proud to own it!

    Zillow last checked:

    Listing updated:

    Listed by:

    Chad Seay 804-559-2665,

    Seay Real Estate

    Bought with:

    Elmer Diaz, 0225095371

    KW Metro Center

    Stefany Menjivar, 0225260123

    KW Metro Center

    Source: CVRMLS,MLS#: 2402142MLS LogoOriginating MLS: Central Virginia Regional MLS

    Facts & features

    Interior

    Bedrooms & bathrooms
    • Bedrooms: 3
    • Bathrooms: 1
    • Full bathrooms: 1
    Primary bedroom
    • Description: Hardwoods. Ceiling Fan.
    • Level: First
    • Dimensions: 11.4 x 11.0
    Bedroom 2
    • Description: Hardwoods. Ceiling Fan.
    • Level: First
    • Dimensions: 11.4 x 9.4
    Bedroom 3
    • Description: Or Office/ Workshop!
    • Level: First
    • Dimensions: 9.8 x 7.7
    Dining room
    • Description: Open to Kitchen! Hardwoods.
    • Level: First
    • Dimensions: 10.0 x 8.0
    Other
    • Description: Tub & Shower
    • Level: First
    Kitchen
    • Description: Quartz Countertops. New Cabinets. Black Stainless.
    • Level: First
    • Dimensions: 10.0 x 10.0
    Laundry
    • Level: First
    • Dimensions: 0 x 0
    Living room
    • Description: Spacious! Ceiling Fan. Hardwoods.
    • Level: First
    • Dimensions: 17.4 x 13.2
    Heating
    • Electric, Heat Pump
    Cooling
    • Central Air
    Appliances
    • Included: Dishwasher, Electric Cooking, Electric Water Heater, Microwave, Oven, Stove
    • Laundry: Washer Hookup, Dryer Hookup
    Features
    • Bedroom on Main Level, Ceiling Fan(s), Dining Area, Granite Counters, High Speed Internet, Main Level Primary, Wired for Data
    • Flooring: Ceramic Tile, Wood
    • Windows: Thermal Windows
    • Basement: Crawl Space
    • Attic: Pull Down Stairs
    Interior area
    • Total interior livable area: 982 sqft
    • Finished area above ground: 982

    Property

    Parking
    • Total spaces: 1.5
    • Parking features: Detached, Garage, Garage Door Opener, Off Street, Oversized, Two Spaces, On Street, Workshop in Garage
    • Garage spaces: 1.5
    • Has uncovered spaces: Yes
    Features
    • Levels: One
    • Stories: 1
    • Patio & porch: Patio, Stoop
    • Pool features: None
    • Fencing: None
    Lot
    • Size: 0.25 Acres
    • Features: Level
    • Topography: Level
    Details
    • Parcel number: 8277144624
    • Zoning description: R3

    Construction

    Type & style
    • Home type: SingleFamily
    • Architectural style: Bungalow,Cottage,Ranch
    • Property subtype: Single Family Residence
    Materials
    • Frame, Vinyl Siding
    • Roof: Composition
    Condition
    • Resale
    • New construction: No
    • Year built: 1951

    Utilities & green energy

    • Sewer: Public Sewer
    • Water: Public

    Community & neighborhood

    Location
    • Region: Sandston
    • Subdivision: Sandston

    Other

    Other facts
    • Ownership: Individuals
    • Ownership type: Sole Proprietor

    Price history

    DateEventPrice
    3/15/2024Sold$260,000+4%$265/sqft
    Source: CVRMLS #2402142 Report a problem
    2/13/2024Pending sale$249,900$254/sqft
    Source: CVRMLS #2402142 Report a problem
    2/10/2024Listed for sale$249,900+92.3%$254/sqft
    Source: CVRMLS #2402142 Report a problem
    12/1/2018Sold$129,950$132/sqft
    Source: CVRMLS #1835785 Report a problem
    10/10/2018Listed for sale$129,950+73.3%$132/sqft
    Source: Holley Realty #1835785 Report a problem
    2/14/2016Listing removed$850$1/sqft
    Source: Owner Report a problem
    1/17/2016Listed for rent$850$1/sqft
    Source: Owner Report a problem
    3/19/2013Sold$75,000+150%$76/sqft
    Source: Public Record Report a problem
    10/28/1999Sold$30,000$31/sqft
    Source: Public Record Report a problem

    Public tax history

    YearProperty taxesTax assessment
    2025$2,028 +28.7%$243,400 +31.8%
    2024$1,576 +8.1%$184,700 +8.1%
    2023$1,458 +15.6%$170,900 +15.6%
    2022$1,261 +10.3%$147,800 +12.9%
    2021$1,143 +7.3%$130,900 +4.1%
    2020$1,065 +5.1%$125,700 +3%
    2019$1,014 $122,000 +5.1%
    2018$1,014 +112.8%$116,100 +6.4%
    2017$476 -47.4%$109,100 +5.1%
    2016$906 +1.8%$103,800
    2015$890 $103,800 +1.9%
    2014$890 $101,900 +0.7%
    2013-- $101,200 -4.4%
    2012-- $105,900 -14.3%
    2011-- $123,500
    2010-- $123,500 -4.9%
    2009-- $129,800
    2008-- --
    2006-- --
    2005-- --
    2004-- --
    2003-- --
    2002-- --
    2001-- $66,100 +1.4%
    2000-- $65,200

    Find assessor info on the county website

    Neighborhood: 23150

    Nearby schools

    GreatSchools rating
    Schools provided by the listing agent
    • Elementary: Seven Pines
    • Middle: Elko
    • High: Varina

    Source: CVRMLS. This data may not be complete. We recommend contacting the local school district to confirm school assignments for this home.

    Get a cash offer in 3 minutes
    Find out how much your home could sell for in as little as 3 minutes with a no-obligation cash offer.
    Estimated market value
    $277,200
    Get a cash offer in 3 minutes
    Find out how much your home could sell for in as little as 3 minutes with a no-obligation cash offer.
    Estimated market value
    $277,200