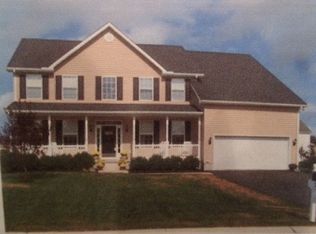
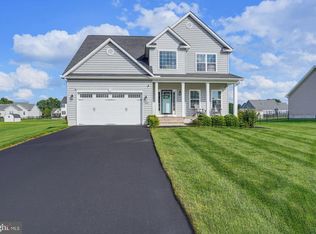
✨ Outstanding 5-Bedroom Home in Orchard Hills ✨ Welcome to this exceptional 5-bedroom, 3.5-bath and full rough in for another bathroom in the basement in the highly sought-after Orchard Hills community. Since 2021, this home has been extensively updated with: Fresh paint throughout New LVP flooring on both levels Updated banisters A brand-new full bathroom upstairs that's like going to a high-end spa! New siding and shutters for enhanced curb appeal 🌟 Curb Appeal & Outdoor Living A large, paved entrance leads you to the front door, complemented by a gorgeous paver patio. Out back, enjoy another paved patio with a built-in fire pit—perfect for relaxing or entertaining. 🏡 Interior Highlights Two primary suites one on each floor! Main-level suite for convenience and comfort Upstairs suite with private full bath, ideal for guests or multi-generational living A grand foyer welcomes you in Versatile flex room (home office, study, or playroom) Elegant formal dining room flowing into the kitchen Formal living room with cozy fireplace 🍴 Gourmet Kitchen Features High-end stainless-steel appliances Striking tile backsplash Granite countertops & premium cabinetry Spacious center island Bright sunroom with walk-out to the patio 🛏 Upstairs Retreat Four spacious bedrooms with generous closet space, including the impressive second primary suite. 🔨 Additional Features Expansive unfinished basement with full rough-in plumbing, framing, and walk-out—ready to customize Finished garage with sleek epoxy floors Solar panels installed in 2022 (transferable to approved buyer) 💎 Well-Maintained This home has been extremely well cared for. With thoughtful updates, two primary suites, and incredible living space, this Orchard Hills beauty is truly one-of-a-kind. Don’t wait—schedule your private tour today!
For sale
$524,998
26 E Green Ln, Milford, DE 19963
5beds
3,800sqft
Single Family Residence
Built in 2006
0.32 Acres Lot
$518,100 Zestimate®
$138/sqft
$14/mo HOA
What's special
- 337 days
- 428
- 24
Zillow last checked:
Listing updated:
Listed by:
Carolyn J Larimore 302-270-4802,
Iron Valley Real Estate Premier 3027414545,
Co-Listing Agent: Kurt Bentley 302-569-9149,
Iron Valley Real Estate Premier
Source: Bright MLS,MLS#: DESU2097288
Facts & features
Interior
Bedrooms & bathrooms
- Bedrooms: 5
- Bathrooms: 4
- Full bathrooms: 3
- 1/2 bathrooms: 1
- Main level bathrooms: 4
- Main level bedrooms: 5
Rooms
- Room types: Bedroom 2, Bedroom 3, Bedroom 4, Bedroom 5, Bedroom 1
Bedroom 1
- Features: Attached Bathroom, Bathroom - Jetted Tub, Bathroom - Stall Shower, Bathroom - Walk-In Shower, Ceiling Fan(s), Flooring - Luxury Vinyl Plank, Primary Bedroom - Dressing Area, Primary Bedroom - Sitting Area
- Level: Main
- Area: 247 Square Feet
- Dimensions: 13 X 19
Bedroom 2
- Features: Bathroom - Walk-In Shower, Ceiling Fan(s), Flooring - Luxury Vinyl Tile, Walk-In Closet(s)
- Level: Upper
- Area: 462 Square Feet
- Dimensions: 22 X 21
Bedroom 3
- Level: Upper
- Area: 143 Square Feet
- Dimensions: 11 X 13
Bedroom 4
- Level: Upper
- Area: 132 Square Feet
- Dimensions: 11 X 12
Bedroom 5
- Level: Upper
- Area: 156 Square Feet
- Dimensions: 12 X 13
Heating
- Forced Air, Natural Gas
Cooling
- Central Air, Electric
Appliances
- Included: Microwave, Dishwasher, Disposal, Dryer, Energy Efficient Appliances, ENERGY STAR Qualified Washer, ENERGY STAR Qualified Dishwasher, ENERGY STAR Qualified Refrigerator, Ice Maker, Self Cleaning Oven, Oven/Range - Electric, Stainless Steel Appliance(s), Washer, Water Heater, Gas Water Heater
- Laundry: Main Level
Features
- Soaking Tub, Bathroom - Stall Shower, Bathroom - Tub Shower, Bathroom - Walk-In Shower, Breakfast Area, Built-in Features, Ceiling Fan(s), Dining Area, Entry Level Bedroom, Family Room Off Kitchen, Open Floorplan, Formal/Separate Dining Room, Kitchen Island, Recessed Lighting, Upgraded Countertops, Walk-In Closet(s), Bar, 9'+ Ceilings, Cathedral Ceiling(s)
- Flooring: Ceramic Tile, Luxury Vinyl, Wood
- Basement: Full,Exterior Entry
- Number of fireplaces: 1
Interior area
- Total structure area: 5,561
- Total interior livable area: 3,800 sqft
- Finished area above ground: 3,800
- Finished area below ground: 0
Property
Parking
- Parking features: Driveway
- Has uncovered spaces: Yes
Accessibility
- Accessibility features: Accessible Hallway(s), Accessible Doors, 2+ Access Exits
Features
- Levels: Two
- Stories: 2
- Patio & porch: Porch
- Exterior features: Extensive Hardscape, Lighting, Sidewalks, Other
- Pool features: None
Lot
- Size: 0.32 Acres
- Dimensions: 100.00 x 105.00
- Features: Corner Lot, Corner Lot/Unit
Details
- Additional structures: Above Grade, Below Grade
- Additional parcels included: Premium Corner lot
- Parcel number: 33011.00466.00
- Zoning: TN
- Special conditions: Standard
Construction
Type & style
- Home type: SingleFamily
- Architectural style: Contemporary
- Property subtype: Single Family Residence
Materials
- Combination
- Foundation: Concrete Perimeter
- Roof: Architectural Shingle
Condition
- Excellent,Good
- New construction: No
- Year built: 2006
- Major remodel year: 2022
Utilities & green energy
- Electric: 200+ Amp Service
- Sewer: Public Sewer
- Water: Public
Community & HOA
Community
- Security: Security System
- Subdivision: Orchard Hill
HOA
- Has HOA: Yes
- HOA fee: $165 annually
Location
- Region: Milford
Financial & listing details
- Price per square foot: $138/sqft
- Tax assessed value: $490,000
- Annual tax amount: $1,503
- Date on market: 10/3/2025
- Listing agreement: Exclusive Right To Sell
- Listing terms: Cash,Conventional,FHA,VA Loan
- Inclusions: Solar Panels
- Ownership: Fee Simple
Estimated market value
$518,100
$492,000 - $544,000
$3,255/mo
Price history
| Date | Event | Price |
|---|---|---|
| 11/20/2025 | Price change | $524,9980%$138/sqft |
Source:  Bright MLS #DESU2097288 Report a problem Bright MLS #DESU2097288 Report a problem | ||
| 10/18/2025 | Listed for sale | $524,999$138/sqft |
Source: Bright MLS #DESU2097288 Report a problem | ||
| 10/8/2025 | Listing removed | $524,999$138/sqft |
Source: Bright MLS #DESU2097288 Report a problem | ||
| 10/3/2025 | Listed for sale | $524,999+26.5%$138/sqft |
Source: Bright MLS #DESU2097288 Report a problem | ||
| 11/23/2021 | Sold | $415,000+7.8%$109/sqft |
Source: Bright MLS #DESU2008162 Report a problem | ||
| 10/24/2021 | Pending sale | $385,000$101/sqft |
Source: Bright MLS #DESU2008162 Report a problem | ||
| 10/21/2021 | Listed for sale | $385,000+31.4%$101/sqft |
Source: Bright MLS #DESU2008162 Report a problem | ||
| 2/21/2012 | Listing removed | $293,000$77/sqft |
Source: RE/MAX ASSOCIATES #5985293 Report a problem | ||
| 12/27/2011 | Listed for sale | $293,000$77/sqft |
Source: RE/MAX Associates #5985293 Report a problem | ||
Public tax history
| Year | Property taxes | Tax assessment |
|---|---|---|
| 2025 | $1,503 -26.6% | $245,000 +541.4% |
| 2024 | $2,046 -3.7% | $38,200 |
| 2023 | $2,124 +1.5% | $38,200 |
| 2022 | $2,092 -1.1% | $38,200 |
| 2021 | $2,116 -0.3% | $38,200 |
| 2020 | $2,123 | $38,200 |
| 2019 | $2,123 -0.8% | $38,200 |
| 2018 | $2,140 -0.5% | $38,200 |
| 2017 | $2,150 -8.8% | $38,200 |
| 2016 | $2,358 +42.2% | $38,200 |
| 2015 | $1,659 +3.5% | $38,200 |
| 2014 | $1,603 -2.2% | $38,200 |
| 2013 | $1,640 +3.2% | $38,200 |
| 2012 | $1,588 -5.7% | $38,200 |
| 2011 | $1,685 | $38,200 |
| 2010 | $1,685 +4.4% | $38,200 |
| 2009 | $1,613 | $38,200 |
| 2008 | -- | -- |
| 2007 | -- | -- |
| 2006 | -- | -- |
| 2005 | -- | -- |
| 2004 | -- | -- |
| 2003 | -- | -- |
| 2002 | -- | -- |
Find assessor info on the county website
Monthly payment
Est. payment
Payment breakdown
Explore the cost of this home by adjusting the details. Changes won't be saved.Climate risks
Neighborhood: 19963
Nearby schools
Schools provided by the listing agent
- District: Milford
Source: Bright MLS. This data may not be complete. We recommend contacting the local school district to confirm school assignments for this home.
Similar homes
- $499,9004 bd4 ba3.5k sqftNone Available, Milford, DE 19963For Sale
 MLS ID #DESU2116952, Tony Harris, Coldwell Banker Realty. Bright MLS
 - $469,5004 bd3 ba2.9k sqftNone Available, Milford, DE 19963For Sale
 MLS ID #DESU2114332, Russell Griffin, Keller Williams Realty. Bright MLS
 - $589,9004 bd4 ba3.7k sqftNone, Milford, DE 19963For Sale
 MLS ID #DEKT2049258, Michelle Spicer, MASTEN REALTY LLC. Bright MLS
 - $475,0005 bd4 ba2k sqftNone Available, Milford, DE 19963For Sale
 MLS ID #DEKT2048584, Jemimah Chuks, EXP Realty, LLC. Bright MLS
 - $660,0004 bd3 ba4.1k sqftNone Available, Milford, DE 19963For SaleMLS ID #DESU2105854, Dustin Parker, The Parker Group. Bright MLS
- $525,0004 bd3 ba2.5k sqftNone Available, Lincoln, DE 19960For SaleMLS ID #DESU2117856, ROBIN PALUMBO THOMPSON, Northrop Realty. Bright MLS
- $600,0004 bd3 ba2.1k sqftNone Available, Milford, DE 19963For SaleMLS ID #DESU2095850, Kevin Hammersmith, Northrop Realty. Bright MLS
- $559,9003 bd2 ba2.2k sqftNone Available, Lincoln, DE 19960New ConstructionMLS ID #DESU2112526, Chad Mitchell, Crown Homes Real Estate. Bright MLS
- $524,0004 bd3 ba2.5k sqftNone Available, Lincoln, DE 19960For SaleMLS ID #DESU2111362, Russell Griffin, Keller Williams Realty. Bright MLS
- $659,5003 bd3 ba2.7k sqftNone Available, Milford, DE 19963New ConstructionMLS ID #DESU2114058, Matt Lunden, Keller Williams Realty. Bright MLS
- $589,9003 bd3 ba2.6k sqftNone Available, Lincoln, DE 19960New ConstructionMLS ID #DESU2111834, Chad Mitchell, Crown Homes Real Estate. Bright MLS
- $731,9004 bd3 ba2.5k sqftNone Available, Milford, DE 19963New ConstructionMLS ID #DESU2114064, Matt Lunden, Keller Williams Realty. Bright MLS
- $609,9003 bd3 ba3k sqftNone Available, Lincoln, DE 19960New ConstructionMLS ID #DESU2112514, Chad Mitchell, Crown Homes Real Estate. Bright MLS
- $599,0005 bd3 ba3.2k sqftNone Available, Milton, DE 19968For SaleMLS ID #DESU2119932, KARA BRASURE, Patterson-Schwartz-Rehoboth. Bright MLS
- $602,0004 bd3 ba3k sqftNone Available, Ellendale, DE 19941New ConstructionMLS ID #DESU2113078, David Litz, Century 21 Emerald. Bright MLS
- $504,9994 bd3 ba3k sqftNone Available, Dover, DE 19901For SaleMLS ID #DEKT2048280, Daniel Richardson, Crown Homes Real Estate. Bright MLS
- $529,9504 bd3 ba2.7k sqftNone, Greenwood, DE 19950For SaleMLS ID #DEKT2049730, Elmar Ashman, Redfin Corporation. Bright MLS
- $525,9004 bd3 ba2.9k sqftNone Available, Felton, DE 19943New ConstructionMLS ID #DEKT2044098, Andy Mulrine, RE/MAX Associates-Hockessin. Bright MLS
