Skip main navigation
Off market
  • $615,500

    26 E Greenwood Ave, Lansdowne, PA 19050

    5beds
    4,249sqft
    SingleFamily
    Built in 1920
    0.29 Acres Lot
    $615,500 Zestimate®
    $145/sqft
    $3,511 Estimated rent

    Home value

    $615,500

    $560,000 - $683,000

    $3,511/mo

    Zestimate® history
    Loading
    Loading...

    Owner options

    List your home for rent

    $3,511/mo

    Rent Zestimate®

    Find your next renter with Zillow Rental Manager. Plus, with online applications, you can quickly screen prospective tenants – for free.

    Learn more

    $3,511/mo

    Rent Zestimate®

    Refinance and save

    $4,223/mo

    Est. payment

    Refinancing to a lower rate could help reduce your monthly payments and save thousands over the life of the loan.

    See today's rates

    $4,223/mo

    Est. payment

    Explore your selling options

    Work with a Zillow partner agent

    Leverage their expertise and Zillow's premium Showcase listings to get your home seen by more buyers.

    Get started

    List with your own agent

    Get your home in front of millions of buyers by listing it on Zillow.

    Learn how to do it

    Sell it yourself

    Take full control of how buyers see your home on Zillow by listing For Sale by Owner (FSBO).

    List your home

    What's special

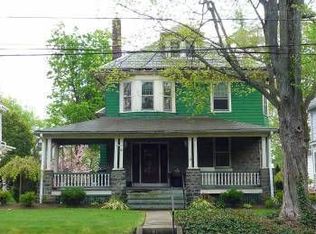
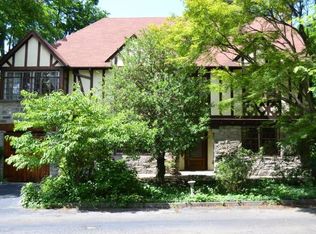
    Welcome to 26 E Greenwood Avenue!This 4,000 Sq.Ft.,stately colonial, has been meticulously maintained and updated over the years. This home shows pride of ownership on one of the most historical streets in Lansdowne. The home boasts a serene landscaped backyard with gardens and a pond. The backyard offers a covered porch & covered patio with outdoor ceiling fans; great for entertaining!The recently paved 5 car driveway, leads you to the 2 car garage,that has additional storage on the 2nd floor. As you enter through the foyer, to the right is a large dinning room that offers beautiful hardwood floors,crown moldings & natural sunlight! Off of the dinning room, you are lead into the completely renovated kitchen, complete with top of the line stainless steal appliances, granite countertops w/ a large breakfast rm. The breakfast rm boosts lots of natural sunlight and looks out over the serene backyard. There is a powder room in the kitchen. On the left side of the 1st floor is a large living rm with grand columns, crown moldings & a granite faced wood fireplace, perfect for cozying up on winter nights! Off of the living room through the double set of French doors is a very large sun-filed heated enclosed porch, which has sliding glass doors leading out to the patio.The 2nd floor you will find a spacious, updated main bathroom with brand new vanity & shower. Move to the master bedroom, which has a large closet with built in shelving. Additional built-ins with crown molding & new carpet completes this luxurious master. Connected to the master bedroom is another room currently being used as an office, with cherry wood walls. The other side of the hallway offers 2 very large bedrooms connected by a Jack & Jill full bath, with a stand up shower. One of the bedrooms offer a sun drenched additional room, that offers a slew of uses including a Florida room.Both rooms have a great closet space & storage. The private 3rd floor boasts beautiful views of the backyard. Offers a large walk in closet with drawers built in; great for additional storage. The bedroom on the left offers a very large walk in closet with additional storage & a very large house fan used to cool off the entire house in the summer!The other bedroom is also very large with 4 unique closets. Basement is extremely clean & freshly painted. Some upgrades newer roof,heating,energy efficient LED home! To many updates/upgrades to list please contact listing agent for full list!

    This property is off market, which means it's not currently listed for sale or rent on Zillow. This may be different from what's available on other websites or public sources.
    Facts & features

    Interior

    Bedrooms & bathrooms
    • Bedrooms: 5
    • Bathrooms: 4
    • Full bathrooms: 2
    • 1/2 bathrooms: 2
    Heating
    • Other, Stove, Gas
    Cooling
    • Wall
    Appliances
    • Included: Dishwasher, Garbage disposal
    Features
    • Wood Stove, Central Vacuum, CeilngFan(s), Attic/House Fan, Dining Area, Stall Shower
    • Has fireplace: Yes
    Interior area
    • Total interior livable area: 4,249 sqft

    Property

    Parking
    • Parking features: Garage - Detached
    Features
    • Exterior features: Stone
    Lot
    • Size: 0.29 Acres
    Details
    • Parcel number: 23000143000

    Construction

    Type & style
    • Home type: SingleFamily
    Condition
    • Year built: 1920

    Community & HOA

    Location
    • Region: Lansdowne

    Financial & listing details

    • Price per square foot: $145/sqft
    • Tax assessed value: $286,740
    • Annual tax amount: $12,838

    Price history

    DateEventPrice
    7/5/2019Sold$390,000+5.4%$92/sqft
    Source: Public Record Report a problem
    4/13/2019Pending sale$370,000$87/sqft
    Source: Keller Williams Real Estate #PADE439618 Report a problem
    3/20/2019Listed for sale$370,000-5.1%$87/sqft
    Source: KW Real Estate-Media #PADE439618 Report a problem
    12/18/2018Listing removed$390,000$92/sqft
    Source: Keller Williams Real Estate #1009977180 Report a problem
    10/22/2018Listed for sale$390,000$92/sqft
    Source: KW Real Estate-Media #1009977180 Report a problem

    Public tax history

    YearProperty taxesTax assessment
    2026$12,838 +6.9%$286,740
    2025$12,014 +1.8%$286,740
    2024$11,806 +4.9%$286,740
    2023$11,255 +2%$286,740
    2022$11,035 -1%$286,740
    2021$11,145 +1368%$286,740 +106.2%
    2020$759 -91.5%$139,040
    2019$8,966 +1.7%$139,040
    2018$8,812 +1031.8%$139,040
    2017$779 $139,040
    2016$779 $139,040
    2015$779 $139,040
    2014$779 +2.8%$139,040
    2013$758 +2.8%$139,040
    2012$737 +2.3%$139,040
    2011$720 $139,040
    2010$720 +7.5%$139,040
    2009$670 +2%$139,040
    2008$657 +6.1%$139,040
    2007$619 $139,040
    2006$619 $139,040
    2005$619 $139,040
    2004$619 +8.5%$139,040
    2003$570 +7.9%$139,040
    2002$528 $139,040
    2000$528 $139,040
    Find assessor info on the county website

    Neighborhood: 19050

    Nearby schools

    GreatSchools rating
    Schools provided by the listing agent
    • High: PENN WOOD
    • District: William Penn

    Source: The MLS. This data may not be complete. We recommend contacting the local school district to confirm school assignments for this home.

    Get a cash offer in 3 minutes
    Find out how much your home could sell for in as little as 3 minutes with a no-obligation cash offer.
    Estimated market value
    $615,500
    Get a cash offer in 3 minutes
    Find out how much your home could sell for in as little as 3 minutes with a no-obligation cash offer.
    Estimated market value
    $615,500