Skip main navigation
Off market
  • $445,100

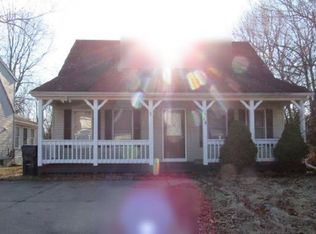
    26 East Hill Street, Plymouth, CT 06786

    4beds
    2,342sqft
    Single Family Residence
    Built in 1990
    7,840 Square Feet Lot
    $445,100 Zestimate®
    $190/sqft
    $3,058 Estimated rent

    Home value

    $445,100

    $409,000 - $481,000

    $3,058/mo

    Zestimate® history
    Loading
    Loading...

    Owner options

    List your home for rent

    $3,058/mo

    Rent Zestimate®

    Find your next renter with Zillow Rental Manager. Plus, with online applications, you can quickly screen prospective tenants – for free.

    Learn more

    $3,058/mo

    Rent Zestimate®

    Refinance and save

    $3,096/mo

    Est. payment

    Refinancing to a lower rate could help reduce your monthly payments and save thousands over the life of the loan.

    See today's rates

    $3,096/mo

    Est. payment

    Explore your selling options

    Work with a Zillow partner agent

    Leverage their expertise and Zillow's premium Showcase listings to get your home seen by more buyers.

    Get started

    List with your own agent

    Get your home in front of millions of buyers by listing it on Zillow.

    Learn how to do it

    Sell it yourself

    Take full control of how buyers see your home on Zillow by listing For Sale by Owner (FSBO).

    List your home

    What's special

    Cape Cod style home offers all the right space for today's living, playing, working and learning at home. The front to back living room with hardwood floors has a wood burning fireplace with raised hearth as well as windows facing both east and west filling the room with natural light from sunrise to sunset. The dining room with hardwood floors and kitchen with breakfast bar makes meal time easy for formal and holiday entertaining or grabbing an informal bite at the breakfast bar. Off the kitchen in the back of the house is the family room that's perfect for game day! A bar area with mini refrigerator and ample seating is the perfect spot for snacks and beverages and the pellet stove will keep everyone cozy on those chilly winter days. A wall of windows faces west and overlooks the backyard and a slider to the deck complete this room with overhead beams and vaulted ceiling. The upper level has three bedrooms and a full bath off the main hallway. The lower level has finished spaces for an office area, exercise room or a fourth bedroom with full bath/laundry combo. Public water, sewer and underground utilities.

    This property is off market, which means it's not currently listed for sale or rent on Zillow. This may be different from what's available on other websites or public sources.

    Zillow last checked:

    Listing updated:

    Listed by:

    Eloise Gollenberg 860-305-7859,

    BHGRE Gaetano Marra Homes 203-758-1300

    Bought with:

    Peter Argiros

    Marino Realty LLC

    Source: Smart MLS,MLS#: 170352067MLS Logo

    Facts & features

    Interior

    Bedrooms & bathrooms
    • Bedrooms: 4
    • Bathrooms: 3
    • Full bathrooms: 2
    • 1/2 bathrooms: 1
    Rooms
    • Room types: Laundry
    Primary bedroom
    • Features: Hardwood Floor, Skylight
    • Level: Upper
    • Area: 209 Square Feet
    • Dimensions: 11 x 19
    Bedroom
    • Features: Wall/Wall Carpet
    • Level: Upper
    • Area: 121 Square Feet
    • Dimensions: 11 x 11
    Bedroom
    • Features: Built-in Features, Wall/Wall Carpet
    • Level: Upper
    • Area: 112 Square Feet
    • Dimensions: 8 x 14
    Bedroom
    • Features: Full Bath, Wall/Wall Carpet
    • Level: Lower
    • Area: 169 Square Feet
    • Dimensions: 13 x 13
    Dining room
    • Features: Hardwood Floor
    • Level: Main
    • Area: 210 Square Feet
    • Dimensions: 14 x 15
    Family room
    • Features: Beamed Ceilings, Ceiling Fan(s), Sliders, Vaulted Ceiling(s)
    • Level: Main
    • Area: 225 Square Feet
    • Dimensions: 15 x 15
    Kitchen
    • Features: Breakfast Bar, Tile Floor
    • Level: Main
    • Area: 140 Square Feet
    • Dimensions: 10 x 14
    Living room
    • Features: Ceiling Fan(s), Fireplace, Hardwood Floor
    • Level: Main
    • Area: 364 Square Feet
    • Dimensions: 14 x 26
    Rec play room
    • Features: Tile Floor, Wall/Wall Carpet
    • Level: Lower
    Heating
    • Baseboard, Electric, Oil
    Cooling
    • Ceiling Fan(s), Window Unit(s)
    Appliances
    • Included: Oven/Range, Microwave, Range Hood, Refrigerator, Dishwasher, Disposal, Washer, Dryer, Water Heater
    • Laundry: Lower Level
    Features
    • Basement: Full,Finished
    • Attic: Pull Down Stairs,Storage
    • Number of fireplaces: 2
    Interior area
    • Total structure area: 2,342
    • Total interior livable area: 2,342 sqft
    • Finished area above ground: 2,342

    Property

    Parking
    • Parking features: Paved, Off Street, Driveway
    • Has uncovered spaces: Yes
    Features
    • Patio & porch: Deck
    • Exterior features: Garden
    Lot
    • Size: 7,840 Square Feet
    • Features: Open Lot, Level
    Details
    • Parcel number: 860147
    • Zoning: RA2

    Construction

    Type & style
    • Home type: SingleFamily
    • Architectural style: Cape Cod
    • Property subtype: Single Family Residence
    Materials
    • Vinyl Siding
    • Foundation: Concrete Perimeter
    • Roof: Asphalt
    Condition
    • New construction: No
    • Year built: 1990

    Utilities & green energy

    • Sewer: Public Sewer
    • Water: Public
    • Utilities for property: Cable Available

    Community & HOA

    Community
    • Features: Golf, Lake, Library, Park
    HOA
    • Has HOA: No
    Location
    • Region: Terryville

    Financial & listing details

    • Price per square foot: $190/sqft
    • Tax assessed value: $134,505
    • Annual tax amount: $5,465
    • Date on market: 5/30/2023

    Price history

    DateEventPrice
    12/30/2020Sold$201,000+18.2%$86/sqft
    Source: Smart MLS #170352067 Report a problem
    3/26/2014Sold$170,000$73/sqft
    Source: Smart MLS #G658392 Report a problem

    Public tax history

    Tax history is unavailable.

    Neighborhood: Terryville

    Nearby schools

    GreatSchools rating
    Schools provided by the listing agent
    • High: Terryville

    Source: Smart MLS. This data may not be complete. We recommend contacting the local school district to confirm school assignments for this home.

    Get pre-qualified for a loan
    At Zillow Home Loans, we can pre-qualify you in as little as 5 minutes with no impact to your credit score.

    An equal housing lender. NMLS #10287.

    Sell for more on Zillow
    Get a Zillow Showcase℠ listing at no additional cost and you could sell for .
    $445,100
    2% more
    +$8,902
    With Zillow Showcase(estimated)
    $454,002