Welcome to this well maintained and thoughtfully cared for ranch home in Chicago Heights. Features 3 nice size bedrooms and 1 full bathroom. The primary bedroom has two side by side closets and sliding glass door with access to the large deck leading to the fully fenced back yard. The eat-in kitchen has plenty of cabinets and counter space as well as a closet pantry. Off the kitchen is the utility closet with furnace and hot water heater and another separate room with hook ups for a gas washer and dryer. Walk out to the backyard, featuring an area fit for a firepit, storage shed and detached two car garage. See this home for yourself and make it your own! Note: Owner is selling AS-IS. Buyer is also responsible for village inspection, repairs and escrow. Village inspection will be completed this week and documents will be uploaded to additional information. ***Multiple offers received, please have offer and disclosures emailed to Nikki Rumpf by 11am Tuesday 5/14/24 Thank you
Closed
Zillow last checked:
Listing updated:
Bought with:
Michael Bodden
Chase Real Estate LLC
Michael Bodden
Chase Real Estate LLC
Source: MRED as distributed by MLS GRID,MLS#: 12051607
Price history
| Date | Event | Price |
|---|---|---|
| 9/2/2026 | Listing removed | $215,000$227/sqft |
Source:  MRED as distributed by MLS GRID #12562813 Report a problem MRED as distributed by MLS GRID #12562813 Report a problem | ||
| 2/28/2026 | Listing removed | $1,950$2/sqft |
Source: MRED as distributed by MLS GRID #12562830 Report a problem | ||
| 2/14/2026 | Listed for sale | $215,000+0.1%$227/sqft |
Source: MRED as distributed by MLS GRID #12562813 Report a problem | ||
| 2/7/2026 | Listed for rent | $1,950-9.3%$2/sqft |
Source: MRED as distributed by MLS GRID #12562830 Report a problem | ||
| 6/12/2025 | Listing removed | $2,150$2/sqft |
Source: Zillow Rentals Report a problem | ||
| 5/15/2025 | Listed for rent | $2,150$2/sqft |
Source: Zillow Rentals Report a problem | ||
| 5/15/2025 | Listing removed | $214,700$227/sqft |
Source: MRED as distributed by MLS GRID #12351921 Report a problem | ||
| 4/11/2025 | Price change | $214,700-2.7%$227/sqft |
Source: MRED as distributed by MLS GRID #12266029 Report a problem | ||
| 2/26/2025 | Price change | $220,700-0.5%$233/sqft |
Source: MRED as distributed by MLS GRID #12266029 Report a problem | ||
| 2/19/2025 | Price change | $221,700-0.4%$234/sqft |
Source: MRED as distributed by MLS GRID #12266029 Report a problem | ||
| 2/12/2025 | Price change | $222,700-0.4%$235/sqft |
Source: MRED as distributed by MLS GRID #12266029 Report a problem | ||
| 2/6/2025 | Price change | $223,700-0.4%$236/sqft |
Source: MRED as distributed by MLS GRID #12266029 Report a problem | ||
| 1/7/2025 | Listed for sale | $224,700$237/sqft |
Source: MRED as distributed by MLS GRID #12266029 Report a problem | ||
| 11/28/2024 | Listing removed | $224,700$237/sqft |
Source: MRED as distributed by MLS GRID #12159423 Report a problem | ||
| 10/17/2024 | Price change | $224,700-2.2%$237/sqft |
Source: MRED as distributed by MLS GRID #12159423 Report a problem | ||
| 9/26/2024 | Listed for sale | $229,700+79.3%$243/sqft |
Source: MRED as distributed by MLS GRID #12159423 Report a problem | ||
| 6/24/2024 | Sold | $128,100+6.8%$135/sqft |
Source: MRED as distributed by MLS GRID #12051607 Report a problem | ||
| 5/14/2024 | Contingent | $119,900$127/sqft |
Source: MRED as distributed by MLS GRID #12051607 Report a problem | ||
| 5/12/2024 | Listed for sale | $119,900$127/sqft |
Source: MRED as distributed by MLS GRID #12051607 Report a problem | ||
Nearby homes
- $141,6002 bd1 ba960 sqft26 E Normandy Dr #6E, Chicago Heights, IL 60411Off Market
- $201,2003 bd1 ba1.4k sqft32 E Normandy Dr, Chicago Heights, IL 60411Off Market
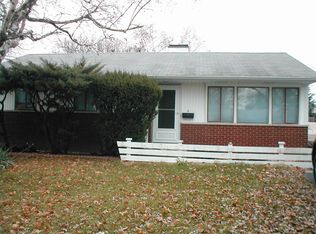
- $161,2003 bd1 ba960 sqft18 E Normandy Dr, Chicago Heights, IL 60411Off Market
- $222,9003 bd2 ba1.4k sqft38 E Normandy Dr, Chicago Heights, IL 60411Off Market


Get pre-qualified for a loan
At Zillow Home Loans, we can pre-qualify you in as little as 5 minutes with no impact to your credit score.An equal housing lender. NMLS #10287.
