Skip main navigation
Off market
Street View
  • $728,400

    26 E Periwinkle Ln, Newark, DE 19711

    4beds
    2,700sqft
    SingleFamily
    Built in 1996
    0.51 Acres Lot
    $728,400 Zestimate®
    $270/sqft
    $3,320 Estimated rent

    Home value

    $728,400

    $692,000 - $765,000

    $3,320/mo

    Zestimate® history
    Loading
    Loading...

    Owner options

    List your home for rent

    $3,320/mo

    Rent Zestimate®

    Find your next renter with Zillow Rental Manager. Plus, with online applications, you can quickly screen prospective tenants – for free.

    Learn more

    $3,320/mo

    Rent Zestimate®

    Refinance and save

    $4,390/mo

    Est. payment

    Refinancing to a lower rate could help reduce your monthly payments and save thousands over the life of the loan.

    See today's rates

    $4,390/mo

    Est. payment

    Explore your selling options

    Work with a Zillow partner agent

    Leverage their expertise and Zillow's premium Showcase listings to get your home seen by more buyers.

    Get started

    List with your own agent

    Get your home in front of millions of buyers by listing it on Zillow.

    Learn how to do it

    Sell it yourself

    Take full control of how buyers see your home on Zillow by listing For Sale by Owner (FSBO).

    List your home

    What's special

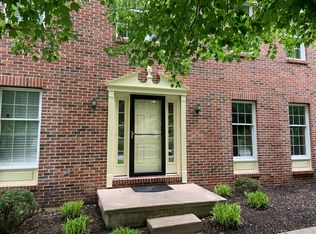
    This impressive, well maintained home sits on a private, nicely landscaped level lot in the popular Hitchens Farm community and is proud to be part of the North Star Elementary School feeder pattern. Gleaming Brazilian cherry hardwood floors grace much of the first floor and several rooms have been freshly painted. This fine home also features a sunny gourmet kitchen, a fabulous family room with skylights and a masonry wood-burning fireplace, plus a large paver patio and walkway. Enter via the impressive two-story foyer that includes a double closet and a large circle top window. Enjoy the abundance of natural light that pours in through the large windows in the living room, which also offers extra-wide crown molding and hardwood floors. The spacious dining room is perfect for entertaining! Adjacent to the kitchen, it boasts hardwood floors, extra wide crown molding, a chair rail, a brass chandelier, and large double windows with views of the expansive yard. This home's light and airy gourmet kitchen has so much to offer including bright white cabinets, hardwood floors, newer stainless steel appliances, granite counters, tile backsplash, a large island with cabinets below plus a breakfast bar, a desk area, a large pantry, a double sink with a window above, and a door to the lower level. Located next to the nook and the family room, this amazing kitchen is the heart of the home! The sunny and generously sized nook features a greenhouse bump-out, hardwood floors, three large windows (with great back yard views), a skylight, a door to the patio, and a chandelier. Simply perfect! Step from the kitchen area to the fabulous vaulted family room with a focal point brick masonry fireplace, neutral Berber carpeting, triple windows with a window seat, three skylights, and a ceiling fan with light. A handsome main level office includes French double doors, hardwood floors, and two large windows. A pretty powder room has hardwood flooring and a pedestal sink with a large oval mirror above. The main level laundry/mud room has plenty of cabinet space, durable tile flooring, a utility sink, a closet, and a door to the two-car garage. The upstairs landing offers recessed lighting, crown molding, and a hall closet. The spacious and serene primary bedroom is entered via French double doors. It has two large windows, neutral carpeting, and a huge walk-in closet. Relax in the Jacuzzi whirlpool tub with jets that is located in the primary bathroom which also offers a double vanity, a glass shower, 4x4 tiles, a separate toilet area, and two windows. The rear second bedroom has neutral carpeting, a double closet, and double windows. The rear third bedroom has neutral carpeting, a double closet, and a large window. The large fourth bedroom is located at the front of the house and includes neutral carpeting, large double windows, and a sizeable double closet with attic access. The hall bath boasts 12x12 tiles, a tub/shower combo, and a double vanity. This home's lower level has plenty of storage space and presents an ideal opportunity to finish it and make it your own! Enjoy the spacious and gorgeous brick paver patio with peaceful views of the mature landscaping, including three harvest pear trees, and the expansive park-like level lot with good drainage. Beautiful all year long! This home offers an almost-new roof (2018), a newer HVAC system, new insulated garage doors, and a new driveway August (2020). Walkers and runners will appreciate the closed two-mile loop around the neighborhood! The desirable, family-friendly Hitchens Farm community enjoys a central yet private location with many nearby amenities, including dining, shopping, parks, fitness facilities, schools, the public library, and much more. The famous Woodside Farms Creamery is within walking distance too ...enjoy!

    This property is off market, which means it's not currently listed for sale or rent on Zillow. This may be different from what's available on other websites or public sources.
    Facts & features

    Interior

    Bedrooms & bathrooms
    • Bedrooms: 4
    • Bathrooms: 3
    • Full bathrooms: 2
    • 1/2 bathrooms: 1
    Heating
    • Forced air, Gas
    Cooling
    • Central
    Features
    • Flooring: Carpet
    • Basement: Partially finished
    • Has fireplace: Yes
    Interior area
    • Total interior livable area: 2,700 sqft

    Property

    Parking
    • Total spaces: 2
    • Parking features: Garage - Attached
    Features
    • Exterior features: Stucco
    Lot
    • Size: 0.51 Acres
    Details
    • Parcel number: 0801740099

    Construction

    Type & style
    • Home type: SingleFamily
    • Architectural style: Colonial
    Materials
    • Foundation: Crawl/Raised
    • Roof: Asphalt
    Condition
    • Year built: 1996

    Community & neighborhood

    Location
    • Region: Newark

    HOA & financial

    HOA
    • Has HOA: Yes
    • HOA fee: $16 monthly

    Price history

    DateEventPrice
    8/27/2021Sold$575,000+4.6%$213/sqft
    Source: Bright MLS #DENC2001690 Report a problem
    7/9/2021Pending sale$549,900$204/sqft
    Source: Patterson Schwartz #DENC2001690 Report a problem
    7/9/2021Contingent$549,900$204/sqft
    Source: Bright MLS #DENC2001690 Report a problem
    7/6/2021Listed for sale$549,900+3.8%$204/sqft
    Source: Bright MLS #DENC2001690 Report a problem
    8/18/2006Sold$530,000$196/sqft
    Source: Public Record Report a problem

    Public tax history

    YearProperty taxesTax assessment
    2025-- $681,100 +414.4%
    2024$5,081 +12.4%$132,400
    2023$4,522 -0.7%$132,400
    2022$4,552 +0.1%$132,400
    2021$4,549 -0.3%$132,400
    2020$4,564 +0.1%$132,400
    2019$4,557 +2.8%$132,400
    2017$4,433 +6.5%$132,400 +1.1%
    2016$4,164 $130,900
    2015$4,164 +6.5%$130,900
    2014$3,911 $130,900
    2013-- $130,900
    2012-- $130,900
    2011-- $130,900
    2010-- $130,900
    2009-- $130,900
    2008-- $130,900
    2007-- $130,900
    2006-- $130,900
    2005-- $130,900
    2004-- $130,900
    2003-- $130,900
    2002-- $130,900
    2001-- $130,900

    Find assessor info on the county website

    Neighborhood: Hitchens Farm

    Nearby schools

    GreatSchools rating
    Schools provided by the listing agent
    • Elementary: North Star
    • Middle: Henry B. Du Pont
    • High: Dickinson
    • District: Red Clay Consolidated

    Source: The MLS. This data may not be complete. We recommend contacting the local school district to confirm school assignments for this home.

    Get a cash offer in 3 minutes
    Find out how much your home could sell for in as little as 3 minutes with a no-obligation cash offer.
    Estimated market value
    $728,400
    Get a cash offer in 3 minutes
    Find out how much your home could sell for in as little as 3 minutes with a no-obligation cash offer.
    Estimated market value
    $728,400