26 E Sterling Pond Cir, The Woodlands, TX 77382 is a single family home that contains 2,976 sq ft and was built in 1994. It contains 4 bedrooms and 3.5 bathrooms.
The Zestimate for this house is $654,600. The Rent Zestimate for this home is $3,858/mo.
Sold
Price Unknown
26 E Sterling Pond Cir, The Woodlands, TX 77382
4beds
3baths
2,976sqft
SingleFamily
Built in 1994
8,276 Square Feet Lot
$654,600 Zestimate®
$--/sqft
$3,858 Estimated rent
Home value
$654,600
$622,000 - $687,000
$3,858/mo
Zestimate® history
Owner options
List your home for rent
$3,858/mo
Rent Zestimate®
Find your next renter with Zillow Rental Manager. Plus, with online applications, you can quickly screen prospective tenants – for free.
$3,858/mo
Rent Zestimate®
Refinance and save
Refinancing to a lower rate could help reduce your monthly payments and save thousands over the life of the loan.
Explore your selling options
Work with a Zillow partner agent
Leverage their expertise and Zillow's premium Showcase listings to get your home seen by more buyers.
Get startedList with your own agent
Get your home in front of millions of buyers by listing it on Zillow.
Learn how to do itSell it yourself
Take full control of how buyers see your home on Zillow by listing For Sale by Owner (FSBO).
List your homeWhat's special
Facts & features
Interior
Bedrooms & bathrooms
- Bedrooms: 4
- Bathrooms: 3.5
Heating
- Other, Gas
Cooling
- Other
Appliances
- Included: Dishwasher, Dryer, Garbage disposal, Microwave, Range / Oven, Refrigerator, Washer
- Laundry: Hookups
Features
- Flooring: Tile, Carpet, Laminate
- Has fireplace: Yes
Interior area
- Total interior livable area: 2,976 sqft
Property
Parking
- Total spaces: 2
- Parking features: None, Garage
Features
- Exterior features: Brick, Cement / Concrete
Lot
- Size: 8,276 Square Feet
- Features: Near Golf Course,Subdivided,0 Up To 1/4 Acre
Details
- Parcel number: 97190307400
Construction
Type & style
- Home type: SingleFamily
Materials
- brick
- Foundation: Slab
- Roof: Composition
Condition
- Year built: 1994
Community & HOA
Location
- Region: The Woodlands
Financial & listing details
- Tax assessed value: $622,201
- Annual tax amount: $10,274
Price history
| Date | Event | Price |
|---|---|---|
| 8/4/2026 | Listing removed | $4,500$2/sqft |
Source:  HAR #18882028 Report a problem HAR #18882028 Report a problem | ||
| 7/25/2026 | Listed for rent | $4,500$2/sqft |
Source: HAR #18882028 Report a problem | ||
| 7/25/2026 | Price change | $670,000-1.5%$225/sqft |
Source:  HAR #27529502 Report a problem HAR #27529502 Report a problem | ||
| 6/15/2026 | Listing removed | $4,500$2/sqft |
Source: HAR #4634163 Report a problem | ||
| 6/12/2026 | Listed for rent | $4,500+12.6%$2/sqft |
Source: HAR #4634163 Report a problem | ||
| 6/12/2026 | Price change | $680,000-2.7%$228/sqft |
Source: HAR #27529502 Report a problem | ||
| 4/10/2026 | Listed for sale | $699,000+0.6%$235/sqft |
Source: HAR #42493110 Report a problem | ||
| 7/7/2025 | Sold | -- |
Source: Agent Provided Report a problem | ||
| 6/7/2025 | Pending sale | $695,000$234/sqft |
Source: HAR #69328862 Report a problem | ||
| 6/2/2025 | Listed for sale | $695,000+47.9%$234/sqft |
Source: HAR #69328862 Report a problem | ||
| 2/23/2024 | Listing removed | -- |
Source: HAR #44901788 Report a problem | ||
| 2/6/2024 | Listed for rent | $3,995-11.2%$1/sqft |
Source: HAR #44901788 Report a problem | ||
| 1/23/2024 | Listing removed | -- |
Source: HAR #77748228 Report a problem | ||
| 11/24/2023 | Price change | $4,500-6.3%$2/sqft |
Source: HAR #77748228 Report a problem | ||
| 10/8/2023 | Listed for rent | $4,800$2/sqft |
Source: HAR #77748228 Report a problem | ||
| 8/16/2023 | Listing removed | -- |
Source: HAR #60495692 Report a problem | ||
| 8/3/2023 | Price change | $4,800+6.7%$2/sqft |
Source: HAR #60495692 Report a problem | ||
| 11/8/2022 | Listed for rent | $4,500$2/sqft |
Source: Zillow Rental Network_1 #7919365 Report a problem | ||
| 8/19/2021 | Sold | -- |
Source: Agent Provided Report a problem | ||
| 8/9/2021 | Pending sale | $470,000$158/sqft |
Source:  RE/MAX International #22669061 Report a problem RE/MAX International #22669061 Report a problem | ||
| 8/3/2021 | Listed for sale | $470,000+22.1%$158/sqft |
Source: RE/MAX International #22669061 Report a problem | ||
| 7/26/2019 | Sold | -- |
Source: Agent Provided Report a problem | ||
| 6/26/2019 | Pending sale | $385,000$129/sqft |
Source: Keller Williams Realty - The Woodlands #13676768 Report a problem | ||
| 6/21/2019 | Listed for sale | $385,000+26.2%$129/sqft |
Source: Keller Williams Realty #13676768 Report a problem | ||
| 3/28/2013 | Sold | -- |
Source: Agent Provided Report a problem | ||
| 2/22/2013 | Listed for sale | $305,000$102/sqft |
Source: RE/MAX Legends #4434394 Report a problem | ||
Public tax history
| Year | Property taxes | Tax assessment |
|---|---|---|
| 2025 | $10,274 +4.5% | $622,201 +4.9% |
| 2024 | $9,834 -5.2% | $593,400 -5% |
| 2023 | $10,377 | $624,950 +23.7% |
| 2022 | -- | $505,270 +35.7% |
| 2021 | $6,696 -5.4% | $372,290 -2.5% |
| 2020 | $7,080 +3.7% | $381,740 +5.2% |
| 2019 | $6,824 +0.1% | $362,860 +10% |
| 2018 | $6,814 -4.3% | $329,870 0% |
| 2017 | $7,122 -8.6% | $329,900 -3.1% |
| 2016 | $7,788 +9.2% | $340,360 +6.4% |
| 2015 | $7,130 | $320,000 +7.7% |
| 2014 | $7,130 | $297,000 +10.5% |
| 2013 | -- | $268,790 +6.7% |
| 2012 | -- | $251,880 -6.3% |
| 2011 | -- | $268,790 |
| 2010 | -- | $268,790 +9.8% |
| 2009 | -- | $244,830 +6.8% |
| 2008 | -- | $229,330 +8% |
| 2007 | -- | $212,440 +4.2% |
| 2006 | -- | $203,970 +6.1% |
| 2005 | -- | $192,160 |
| 2004 | -- | $192,160 |
| 2003 | -- | $192,160 |
| 2002 | -- | $192,160 |
| 2001 | -- | $192,160 |
Find assessor info on the county website
Neighborhood: Alden Bridge
Nearby homes
- $528,000-- bd2 ba2.5k sqft30 E Sterling Pond Cir, Spring, TX 77382Off Market
- $523,8004 bd2 ba2.6k sqft22 E Sterling Pond Cir, SPRING, TX 77382Off Market
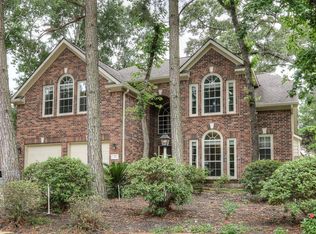
- $3,3004 bd3 ba2.6k sqft22 E Sterling Pond Cir, The Woodlands, TX 77382For Rent

- $687,5004 bd3 ba2.9k sqft22 Firethorn Pl, Spring, TX 77382Off Market
- $552,2004 bd3 ba2.4k sqft18 Firethorn Pl, Spring, TX 77382Off Market
- $542,000-- bd2 ba2.5k sqft34 E Sterling Pond Cir, Spring, TX 77382Off Market
- $561,4003 bd2 ba2.4k sqft18 E Sterling Pond Cir, The Woodlands, TX 77382Off Market
- $539,5003 bd2 ba2.6k sqft18 E Sterling Pond Cir, Spring, TX 77382Off Market
Nearby schools
GreatSchools rating
- 10/10Collins Intermediate SchoolGrades: 5-6Distance: 1.1 mi
- 9/10Knox Junior High SchoolGrades: 7-8Distance: 4.8 mi
- 8/10College Park High SchoolGrades: 9-12Distance: 0.8 mi
Schools provided by the listing agent
- Elementary: David Elementary School
- Middle: Knox Junior High School
- High: The Woodlands College Park High School
- District: 11 - Conroe
Source: The MLS. This data may not be complete. We recommend contacting the local school district to confirm school assignments for this home.
Get a cash offer in 3 minutes
Find out how much your home could sell for in as little as 3 minutes with a no-obligation cash offer.
Estimated market value
$654,600
Get a cash offer in 3 minutes
Find out how much your home could sell for in as little as 3 minutes with a no-obligation cash offer.
Estimated market value
$654,600
- Texas
- Montgomery County
- Spring
- 77382
- Alden Bridge
- 26 E Sterling Pond Cir
Nearby cities
Nearby neighborhoods
Nearby zip codes
Other Spring Topics
