Step inside and feel the perfect balance of luxury and comfort. This Toll Brothers Baymont Model in Hopewell Glen offers a spacious, thoughtfully designed layout with soaring ceilings, rich wood floors, and high-end finishes throughout.
The first-floor primary suite provides privacy and ease, while a second bedroom on the main level offers flexibility for guests or a home office. Upstairs, two additional bedrooms create a separate retreat—ideal for multi-generational living, work-from-home needs, or extra space to spread out.
Every detail is designed to impress, from the gourmet kitchen with top-tier appliances and custom tilework to the elegant designer lighting that enhances every space. The premium lot offers backyard views with no immediate neighbors behind, adding to the sense of tranquility.
Beyond your doorstep, enjoy resort-style amenities including a clubhouse, pool, tennis and basketball courts, and a fitness center. The Dutchess Rail Trail runs alongside the community, perfect for biking or morning walks. Plus, with quick access to Route 84, the Taconic Parkway, and Metro-North, commuting is effortless.
Surrounded by Hudson Valley’s best restaurants, vineyards, hiking trails, and cultural attractions,** this home is more than a place to live—it’s a lifestyle.
Sold for $725,000
$725,000
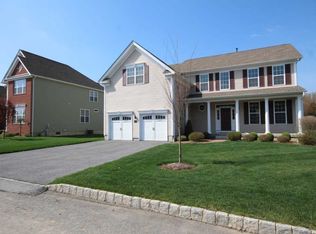
26 E Tilden Place, Hopewell Junction, NY 12533
4beds
2,812sqft
Single Family Residence, Residential
Built in 2013
0.27 Acres Lot
$784,500 Zestimate®
$258/sqft
$4,290 Estimated rent
Home value
$784,500
$698,000 - $879,000
$4,290/mo
Zestimate® history
Owner options
List your home for rent
$4,290/mo
Rent Zestimate®
Find your next renter with Zillow Rental Manager. Plus, with online applications, you can quickly screen prospective tenants – for free.
$4,290/mo
Rent Zestimate®
Refinance and save
$5,330/mo
Est. payment
Refinancing to a lower rate could help reduce your monthly payments and save thousands over the life of the loan.
$5,330/mo
Est. payment
Explore your selling options
Work with a Zillow partner agent
Leverage their expertise and Zillow's premium Showcase listings to get your home seen by more buyers.
Get startedList with your own agent
Get your home in front of millions of buyers by listing it on Zillow.
Learn how to do itSell it yourself
Take full control of how buyers see your home on Zillow by listing For Sale by Owner (FSBO).
List your homeWhat's special
Zillow last checked:
Listing updated:
Listed by:
Michael P. Kahns 845-372-8549,
Compass Greater NY, LLC 845-236-6170,
Joseph Carino-Pace 845-236-6170,
Compass Greater NY, LLC
Bought with:
John DiDio, 10401329710
Century 21 Alliance Rlty Group
Source: OneKey® MLS as distributed by MLS GRID,MLS#: 820223
Facts & features
Interior
Bedrooms & bathrooms
- Bedrooms: 4
- Bathrooms: 3
- Full bathrooms: 3
Heating
- Hot Air
Cooling
- Central Air
Appliances
- Included: Dishwasher, Dryer, Refrigerator, Stainless Steel Appliance(s), Washer
Features
- Chandelier, Chefs Kitchen, Crown Molding, Double Vanity, Granite Counters, Kitchen Island, Primary Bathroom, Open Kitchen, Pantry, Recessed Lighting
- Flooring: Hardwood
- Basement: Full
- Attic: Unfinished
- Has fireplace: Yes
Interior area
- Total structure area: 2,812
- Total interior livable area: 2,812 sqft
Property
Parking
- Total spaces: 2
- Parking features: Garage
- Garage spaces: 2
Lot
- Size: 0.27 Acres
Details
- Parcel number: 1328006457011918750000
- Special conditions: None
Construction
Type & style
- Home type: SingleFamily
- Architectural style: Colonial
- Property subtype: Single Family Residence, Residential
Materials
- Aluminum Siding, Vinyl Siding
Condition
- Year built: 2013
Utilities & green energy
- Sewer: Public Sewer
- Water: Public
- Utilities for property: Electricity Connected
Community & HOA
Community
- Subdivision: Hopewell Glenn
HOA
- Has HOA: Yes
- Amenities included: Basketball Court, Clubhouse, Fitness Center, Playground, Pool, Tennis Court(s)
- Services included: Common Area Maintenance, Maintenance Grounds, Pool Service
- HOA fee: $340 monthly
Location
- Region: Hopewell Junction
Financial & listing details
- Price per square foot: $258/sqft
- Tax assessed value: $714,600
- Annual tax amount: $17,411
- Date on market: 2/12/2025
- Cumulative days on market: 9 days
- Listing agreement: Exclusive Right To Sell
- Electric utility on property: Yes
Price history
| Date | Event | Price |
|---|---|---|
| 5/16/2025 | Sold | $725,000-0.7%$258/sqft |
Source:  OneKey® MLS as distributed by MLS GRID #820223 Report a problem OneKey® MLS as distributed by MLS GRID #820223 Report a problem | ||
| 3/31/2025 | Pending sale | $730,000$260/sqft |
Source: OneKey® MLS as distributed by MLS GRID #820223 Report a problem | ||
| 2/21/2025 | Listing removed | $730,000$260/sqft |
Source: OneKey® MLS as distributed by MLS GRID #820223 Report a problem | ||
| 2/12/2025 | Listed for sale | $730,000+11.8%$260/sqft |
Source: OneKey® MLS as distributed by MLS GRID #820223 Report a problem | ||
| 4/25/2023 | Sold | $653,000-0.9%$232/sqft |
Source: OneKey® MLS as distributed by MLS GRID #H6220723 Report a problem | ||
| 3/16/2023 | Pending sale | $659,000$234/sqft |
Source: OneKey® MLS as distributed by MLS GRID #H6220723 Report a problem | ||
| 11/15/2022 | Listed for sale | $659,000+25.5%$234/sqft |
Source: OneKey® MLS as distributed by MLS GRID #H6220723 Report a problem | ||
| 9/7/2018 | Sold | $525,000+1%$187/sqft |
Source: OneKey® MLS as distributed by MLS GRID #H4825484 Report a problem | ||
| 7/30/2018 | Pending sale | $520,000$185/sqft |
Source: HOULIHAN LAWRENCE INC. EF #372001 Report a problem | ||
| 6/5/2018 | Price change | $520,000-0.9%$185/sqft |
Source: Houlihan Lawrence #372001 Report a problem | ||
| 5/3/2018 | Price change | $524,900-0.9%$187/sqft |
Source: CENTURY 21 Alliance Realty Group #368999 Report a problem | ||
| 3/1/2018 | Price change | $529,900-0.9%$188/sqft |
Source: CENTURY 21 Alliance Realty Group #4808335 Report a problem | ||
| 8/18/2017 | Price change | $534,900-0.9%$190/sqft |
Source: CENTURY 21 Alliance Realty Group #4737574 Report a problem | ||
| 6/8/2017 | Price change | $539,900-1.7%$192/sqft |
Source: CENTURY 21 Alliance Realty Group #361604 Report a problem | ||
| 5/18/2017 | Listed for sale | $549,000+4.4%$195/sqft |
Source: C21 ALLIANCE REALTY GROUP WF #361604 Report a problem | ||
| 9/18/2013 | Sold | $525,736$187/sqft |
Source: Public Record Report a problem | ||
Public tax history
| Year | Property taxes | Tax assessment |
|---|---|---|
| 2025 | -- | $699,200 +6.5% |
| 2024 | -- | $656,500 -8.1% |
| 2023 | -- | $714,600 +10% |
| 2022 | -- | $649,600 +12% |
| 2021 | -- | $580,000 +4% |
| 2020 | -- | $557,800 |
| 2019 | -- | $557,800 +6% |
| 2018 | -- | $526,200 +1% |
| 2017 | $13,030 | $521,000 |
| 2016 | -- | $521,000 |
| 2015 | -- | $521,000 |
| 2014 | -- | $521,000 +1202.5% |
| 2012 | -- | $40,000 |
| 2011 | -- | $40,000 |
Find assessor info on the county website
Neighborhood: 12533
Nearby homes
- $845,2004 bd2 ba2.9k sqft30 E Tilden Pl, Hopewell Junction, NY 12533Off Market
- $811,6004 bd3 ba4.4k sqft22 E Tilden Pl, Hopewell Junction, NY 12533Off Market
- $712,9002 bd2 ba2.3k sqft18 E Tilden Pl, Hopewell Junction, NY 12533Off Market

- $855,2003 bd2 ba2.4k sqft34 E Tilden Pl, Hopewell Junction, NY 12533Off Market
- $803,2004 bd2 ba3k sqft9 Seward Rd, Hopewell Junction, NY 12533Off Market
- $895,3004 bd2 ba3k sqft37 E Tilden Pl, Hopewell Junction, NY 12533Off Market
- $914,0004 bd2 ba3.1k sqft33 E Tilden Pl, Hopewell junction, NY 12533Off Market
- $707,1004 bd2 ba2.3k sqft33 E Tilden Pl, Hopewell Junction, NY 12533Off Market
Nearby schools
GreatSchools rating
- 8/10Fishkill Plains Elementary SchoolGrades: PK-6Distance: 1.5 mi
- 5/10Van Wyck Junior High SchoolGrades: 7-8Distance: 1.4 mi
- 8/10John Jay Senior High SchoolGrades: 9-12Distance: 3.4 mi
Schools provided by the listing agent
- Elementary: Gayhead
- Middle: Van Wyck Junior High School
- High: John Jay Senior High School
Source: OneKey® MLS as distributed by MLS GRID. This data may not be complete. We recommend contacting the local school district to confirm school assignments for this home.
Get a cash offer in 3 minutes
Find out how much your home could sell for in as little as 3 minutes with a no-obligation cash offer.
Estimated market value
$784,500
Get a cash offer in 3 minutes
Find out how much your home could sell for in as little as 3 minutes with a no-obligation cash offer.
Estimated market value
$784,500
- New York
- Dutchess County
- Hopewell Junction
- 12533
- 26 E Tilden Place
Nearby cities
Nearby neighborhoods
Nearby zip codes
Other Hopewell Junction Topics
- Apartments for Rent in 12533
- Houses for Sale in 12533
- Houses for Rent in 12533
- 12533 Real Estate
- Hopewell Junction Condos
- Houses for Sale in Hopewell Junction
- Newest Listings in Hopewell Junction
- Hopewell Junction Home Values
- Hopewell Junction Real Estate Agents
- Hopewell Junction Refinance
- Hopewell Junction Mortgage Rates
