Skip main navigation
Sold for $575,000
  • $575,000

    26 Eagle Ln, Malvern, PA 19355

    3beds
    2,819sqft
    Townhouse
    Built in 2017
    1,968 Square Feet Lot
    $636,500 Zestimate®
    $204/sqft
    $3,848 Estimated rent

    Home value

    $636,500

    $605,000 - $668,000

    $3,848/mo

    Zestimate® history
    Loading
    Loading...

    Owner options

    List your home for rent

    $3,848/mo

    Rent Zestimate®

    Find your next renter with Zillow Rental Manager. Plus, with online applications, you can quickly screen prospective tenants – for free.

    Learn more

    $3,848/mo

    Rent Zestimate®

    Refinance and save

    $3,818/mo

    Est. payment

    Refinancing to a lower rate could help reduce your monthly payments and save thousands over the life of the loan.

    See today's rates

    $3,818/mo

    Est. payment

    Explore your selling options

    Work with a Zillow partner agent

    Leverage their expertise and Zillow's premium Showcase listings to get your home seen by more buyers.

    Get started

    List with your own agent

    Get your home in front of millions of buyers by listing it on Zillow.

    Learn how to do it

    Sell it yourself

    Take full control of how buyers see your home on Zillow by listing For Sale by Owner (FSBO).

    List your home

    What's special

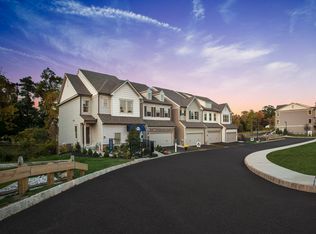
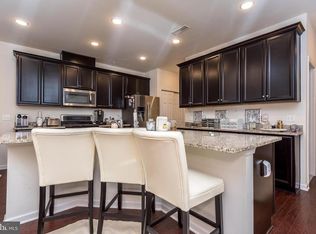
    Welcome to 26 Eagle Lane, an exquisite townhome nestled in the sought-after Linden Hall neighborhood. This beautiful upgraded townhome presents a blend of modern design and convenience, offering a comfortable and carefree lifestyle. Step inside and be greeted by the inviting main level adorned with tastefully chosen engineered hardwood floors that exude elegance and style. The open floor plan seamlessly connects the living spaces, providing an ideal setting for gatherings and everyday living. The heart of this home lies in the spacious kitchen, a culinary enthusiast's dream! Boasting 42" cabinets, a convenient island breakfast bar, and top-of-the-line stainless appliances, including a 5-burner gas range, this kitchen is both functional and aesthetically pleasing. It effortlessly flows into the dining area and family room, ensuring a harmonious atmosphere for entertaining guests and family bonding. An extraordinary feature of this home is the expansive sunroom extension at the back, offering picturesque views of the serene grassy common area and the breathtaking Chester Valley Country Club golf course. This versatile space could be utilized as a charming playroom or a tranquil home office, catering to your lifestyle needs. As you ascend to the upper level, you'll discover the generous primary suite, a true retreat from the world. Here, two large walk-in closets provide ample storage, while the modern en-suite bathroom features a luxurious walk-in shower and elegant double bowl sinks. Accommodating guests or family members won't be a concern with well-sized bedrooms 2 and 3, served by a full hall bathroom for added convenience. The upper level also houses a laundry room and linen closet, ensuring practicality at every turn. Venturing to the lower level, a fully finished walkout basement awaits. With its 9-foot ceilings and abundant recessed lighting, this space offers versatility to suit your desires. It can be transformed into a delightful play area for the kids, a cozy TV/gaming zone, or even a home gym for your daily workouts. Additionally, the basement closet is rough plumbed for a full bathroom, giving you potential for even more functionality. The location of Linden Hall is unbeatable, situated just off Rt 30 and minutes away from Rt. 202. The area boasts an array of shops and restaurants, adding to the convenience of this wonderful neighborhood. Moreover, residing within the award-winning Great Valley School District is an added bonus for families seeking the best education for their children. This splendid townhome at 26 Eagle Lane offers an excellent opportunity to own a move-in-ready property that seamlessly blends style, comfort, and convenience. Don't miss the chance to make this remarkable residence your new home sweet home! Schedule a viewing today before it's gone.

    Zillow last checked:

    Listing updated:

    Listed by:

    Enjamuri Swamy 484-857-9269,

    Realty Mark Cityscape-Huntingdon Valley

    Bought with:

    VenkaReddy SUNKARA, RS350408

    Tesla Realty Group, LLC

    Source: Bright MLS,MLS#: PACT2049966MLS Logo

    Facts & features

    Interior

    Bedrooms & bathrooms
    • Bedrooms: 3
    • Bathrooms: 3
    • Full bathrooms: 2
    • 1/2 bathrooms: 1
    • Main level bathrooms: 1
    Rooms
    • Room types: Basement
    Basement
    • Area: 700
    Heating
    • Forced Air, Natural Gas
    Cooling
    • Central Air, Natural Gas
    Appliances
    • Included: Gas Water Heater
    Features
    • Has basement: No
    • Has fireplace: No
    Interior area
    • Total structure area: 2,819
    • Total interior livable area: 2,819 sqft
    • Finished area above ground: 2,119
    • Finished area below ground: 700

    Property

    Parking
    • Total spaces: 2
    • Parking features: Garage Faces Front, Attached
    • Attached garage spaces: 2
    Accessibility
    • Accessibility features: 2+ Access Exits
    Features
    • Levels: Two
    • Stories: 2
    • Pool features: None
    Lot
    • Size: 1,968 Square Feet
    Details
    • Additional structures: Above Grade, Below Grade
    • Parcel number: 4204 0548
    • Zoning: C2
    • Special conditions: Standard

    Construction

    Type & style
    • Home type: Townhouse
    • Architectural style: A-Frame
    • Property subtype: Townhouse
    Materials
    • Vinyl Siding, Aluminum Siding
    • Foundation: Concrete Perimeter
    Condition
    • New construction: No
    • Year built: 2017

    Utilities & green energy

    • Sewer: Public Sewer
    • Water: Public
    • Utilities for property: Cable Connected, Electricity Available, Natural Gas Available, Phone Available, Sewer Available

    Community & HOA

    Community
    • Subdivision: Linden Hall
    HOA
    • Has HOA: Yes
    • Services included: Common Area Maintenance, Snow Removal, Maintenance Grounds, Trash
    • HOA fee: $175 monthly
    • HOA name: INTEGRA MANAGEMENT CORP
    Location
    • Region: Malvern
    • Municipality: EAST WHITELAND TWP

    Financial & listing details

    • Price per square foot: $204/sqft
    • Tax assessed value: $228,410
    • Annual tax amount: $5,964
    • Date on market: 7/28/2023
    • Listing agreement: Exclusive Right To Sell
    • Listing terms: Conventional,FHA,Cash
    • Ownership: Fee Simple

    Price history

    DateEventPrice
    11/4/2023Listing removed--
    Source: Zillow Rentals Report a problem
    10/23/2023Price change$3,400-2.9%$1/sqft
    Source: Zillow Rentals Report a problem
    10/5/2023Price change$3,500-2.8%$1/sqft
    Source: Zillow Rentals Report a problem
    9/29/2023Listed for rent$3,600+9.1%$1/sqft
    Source: Zillow Rentals Report a problem
    9/28/2023Sold$575,000-4.2%$204/sqft
    Source: Bright MLS #PACT2049966 Report a problem
    8/24/2023Contingent$599,900$213/sqft
    Source: Bright MLS #PACT2049966 Report a problem
    7/28/2023Listed for sale$599,900+20.2%$213/sqft
    Source: Bright MLS #PACT2049966 Report a problem
    7/25/2023Listing removed--
    Source: Zillow Rentals Report a problem
    7/6/2023Price change$3,299-2.9%$1/sqft
    Source: Zillow Rentals Report a problem
    6/26/2023Listed for rent$3,399+23.6%$1/sqft
    Source: Zillow Rentals Report a problem
    2/21/2020Listing removed$2,750$1/sqft
    Source: Coldwell Banker Preferred - Wayne Office #PACT497242 Report a problem
    1/25/2020Listed for rent$2,750-5%$1/sqft
    Source: Coldwell Banker Preferred - Wayne Office #PACT497242 Report a problem
    6/21/2019Listing removed$2,895$1/sqft
    Source: Springer Realty Group #PACT479138 Report a problem
    6/20/2019Price change$2,895+3.6%$1/sqft
    Source: Springer Realty Group #PACT479138 Report a problem
    6/18/2019Listing removed$499,000$177/sqft
    Source: Springer Realty Group #PACT478266 Report a problem
    6/6/2019Price change$2,795-3.5%$1/sqft
    Source: Springer Realty Group #PACT479138 Report a problem
    5/17/2019Listed for rent$2,895$1/sqft
    Source: Springer Realty Group #PACT479138 Report a problem
    5/16/2019Price change$499,000-2.2%$177/sqft
    Source: Springer Realty Group #PACT478266 Report a problem
    5/10/2019Listed for sale$510,000$181/sqft
    Source: Springer Realty Group #PACT478266 Report a problem

    Public tax history

    YearProperty taxesTax assessment
    2025$6,950 +3.6%$228,410
    2024$6,707 +2.5%$228,410
    2023$6,545 +2.7%$228,410
    2022$6,376 +2%$228,410
    2021$6,248 +298.3%$228,410
    2020$1,569 -73.7%$228,410
    2019$5,964 +2.8%$228,410 +0.9%
    2018$5,800 $226,430
    Find assessor info on the county website

    Neighborhood: 19355

    Nearby schools

    GreatSchools rating
    Schools provided by the listing agent
    • High: Gr Valley
    • District: Great Valley

    Source: Bright MLS. This data may not be complete. We recommend contacting the local school district to confirm school assignments for this home.

    Get a cash offer in 3 minutes
    Find out how much your home could sell for in as little as 3 minutes with a no-obligation cash offer.
    Estimated market value
    $636,500
    Get a cash offer in 3 minutes
    Find out how much your home could sell for in as little as 3 minutes with a no-obligation cash offer.
    Estimated market value
    $636,500